Add your own picture and explain the route, parking, gates, paths or landmarks that help people find it.
Earn 5 points after the picture is checked and accepted.
Add your photo and local directionsShare what you foundWhat is recorded here
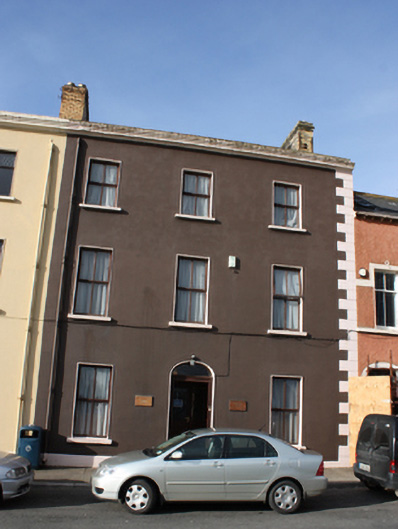
Attached three-bay three-storey house, built c. 1880, with multiple extensions to rear (north), now in use as a family resource centre. One of a formal terrace of houses along with its neighbour to the south-west (see 40809021) and its neighbours to the north-east (see 40809023 to 40809030), and a pair with the building to the south-west (see 40809021). Pitched artificial slate roof with yellow brick chimneystacks to gable ends, painted stone cornice parapet to eaves, and with cast-iron rainwater goods. Smooth rendered ruled-and-lined walls with articulated block-and-start quoins to the north-east corner, and with smooth rendered plinth. Square-headed window openings with rendered patent reveals, replacement timber casement windows, and painted sills. Central round-arched door opening with rendered patent reveals and replacement timber panelled door, and plain overlight. Fronts directly onto street. Located to the south\south-west of the centre of Moville overlooking Lough Foyle to the south.
This official record and map point do not grant access. Most recorded buildings are privately owned; view them only from public ground unless the owner allows entry.