Add your own picture and explain the route, parking, gates, paths or landmarks that help people find it.
Earn 5 points after the picture is checked and accepted.
Add your photo and local directionsShare what you foundWhat is recorded here
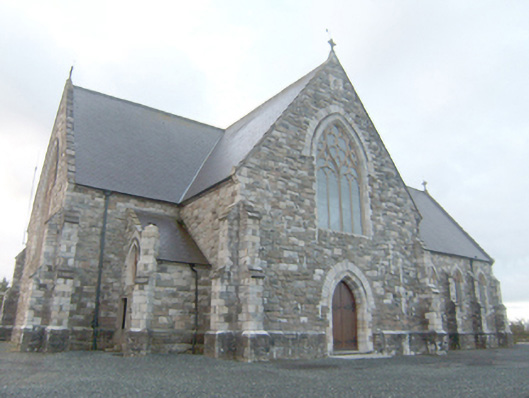
Freestanding double-height Catholic church on cruciform-plan, built between 1868-86, comprising five-bay nave to the south-east, single-bay double-height transepts to the north-west and south-east, and with shallow chancel to the north-east having single-storey single-bay blocks to either side (south-east and north-west) having mono-pitched roofs over. Modern single-bay single-storey gable-fronted porch, added c. 1985, to the centre of the nave gable (south-west). Pitched natural slate roofs (recently replaced) having decorative ridge tiles, raised feathered cut stone\ashlar verges to the gable ends having decorative kneeler stones at eaves level and cut stone cross finials over gable apexes, cut stone eaves course, and with cast-iron rainwater goods. Squared, snecked and mildly rock-faced rubble stone construction over projecting chamfered cut stone plinth. Stepped clasping coursed and squared buttresses to corners and between bays to side elevations of nave having cut stone feathered coping over. Pointed-arched window openings to side elevations of nave having cut stone Geometric Gothic tracery with paired cusp-headed\cusped openings and quatrefoil motif over, chamfered ashlar block-and-start surrounds, chamfered cut stone sills, cut stone hoodmouldings and cut stone voussoirs over with keystone motif over, and with leaded windows. Pointed-arch window openings to the transept gables having multi-light windows with cut stone Curvilinear Gothic tracery, chamfered ashlar block-and-start surrounds, chamfered cut stone sills, cut stone hoodmouldings and cut stone voussoirs over with keystone motifs, and with leaded windows; blind quatrefoil motifs over to gable apexes having cut stone surrounds. Pointed-arch window opening to the chancel gable (north-east) having multi-light window with cut stone Curvilinear Gothic tracery, chamfered ashlar block-and-start surround, chamfered cut stone sill, cut stone hoodmoulding and cut stone voussoirs over with keystone motif, and with leaded figurative stained windows; blind trefoil motif over to gable apex having cut stone surround. Rose window to the nave gable (south-west) having central sexfoil opening surrounded by twelve petals with cut stone tracery, cut stone surround with inset quatrefoil motifs, chamfered ashlar block-and-start surround, chamfered cut stone sill, cut stone hoodmoulding and cut stone voussoirs over with keystone motif, and with leaded stained glass windows; blind trefoil motif over to gable apex having cut stone surround. Pointed-arched doorways to the transept gables having chamfered ashlar block-and-start surrounds, stone hoodmoulding and cut stone voussoirs over with keystone motif, and with battened timber double-doors with decorative wrought-iron hinges. Pointed-arched doorway to modern porch to the south-west having battened timber doors. Open interior with exposed timber purlins, hammer beam and crossed-braced timber roof structure with decorative timber filigree to spandrels and with trusses set on carved stone corbels, modern timber reredos, marble columns with Doric capitals to chancel arch, marble font to nave, modern choir gallery over the nave gable, timber pews, and marble altar goods with marble altar with cut sandstone detailing (interior reordered). Set back from road in corner site to the south-west of Carrickart. Priests’ graveyard to west bounded by rubble sandstone boundary walls having Celtic high cross-type memorials. Rubble sandstone boundary walls to site; modern graveyard to the east. Freestanding cast-iron belfry to the south-east corner of church site. Tarmacadam surrounds to church, lawned area with modern rubble stone feature to the east with bronze sculptural plaques.
This official record and map point do not grant access. Most recorded buildings are privately owned; view them only from public ground unless the owner allows entry.