Add your own picture and explain the route, parking, gates, paths or landmarks that help people find it.
Earn 5 points after the picture is checked and accepted.
Add your photo and local directionsShare what you foundWhat is recorded here
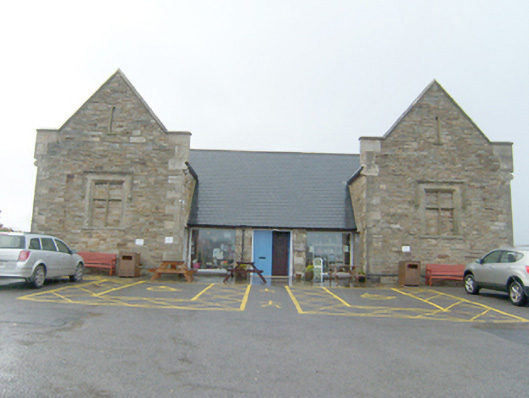
Pair of detached gable-fronted single-bay single-storey with attic level former workhouse gatehouses, built c. 1841-5, having modern linking three-bay single-storey block, c. 1995. Now in use as workhouse museum. Pitched artificial slate roofs with projecting cut stone eaves course, raised cut stone parapets to front (south-east) and rear (north-west) elevations of gable-fronted blocks having chamfered cut stone coping over and with dressed and hammered kneeler stone detailing at eaves level having corbelled detailing. Squared and snecked rubble sandstone walls with projecting canted plinth course, and having flush dressed and hammered ashlar block-and-start quoins. Square-headed window openings to the front elevations of gable-fronted blocks, now blocked, having chamfered cut stone reveals, chamfered cut stone sills, cut stone transoms and mullions, and with cut stone hoodmoulding over with decorative label stops; link loophole openings over at attic level to gable apexes having cut stone surrounds. Square-headed window openings to the outer side elevations of original blocks having cut stone lintels, some surviving cut stone sills, and with replacement fittings. Pitched roof profile of demolished buildings to the rear (north-west) of each block. Modern linking single-storey block between former gatehouses having pitched artificial slate roof, rubble stone walls, and square-headed openings with modern fittings. Set back from road in own grounds to the south-west of Dunfanaghy. Site of former workhouse adjacent to the west (demolished c. 2000); site now occupied by modern housing partially built using reclaimed stone from workhouse complex. Rebuilt rubble stone boundary walls with crenellated coping over to road-frontage to the east. Tarmacadam car park to south-west and playground to the south; former fever hospital (see 40807007) adjacent to the south-west of site.
This official record and map point do not grant access. Most recorded buildings are privately owned; view them only from public ground unless the owner allows entry.