Add your own picture and explain the route, parking, gates, paths or landmarks that help people find it.
Earn 5 points after the picture is checked and accepted.
Add your photo and local directionsShare what you foundWhat is recorded here
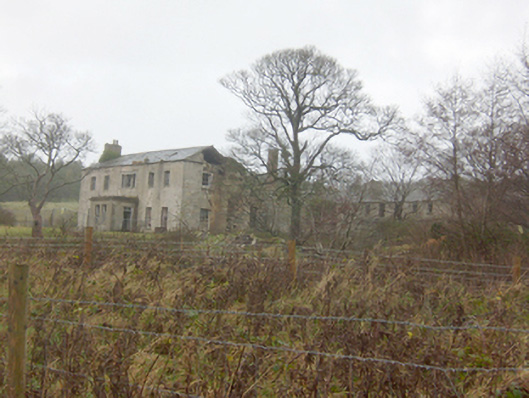
Detached five-bay two-storey former country house, erected c. 1760, having single-storey entrance porch to the centre of the front elevation (south-east), c. 1860, and with two-storey stair return with attached two-storey wings to the rear (north-west). Possibly containing fabric of earlier house to rear (north-west) of site, c. 1700. Now out of use (since c. 1935) and derelict. Pitched natural slate roof with moulded stone eaves course brought around side elevations as stringcourse, remnants of cast-iron rainwater goods, rendered chimneystack to the south-west gable end having terracotta pots over, and with tall red brick chimneystack to the rear return. Flat roof to entrance porch having moulded parapet. Remains of roughcast lime render over rubble stone construction. Smooth rendered ruled-and-lined walls to entrance porch with raised rendered block quoins to corners. Square-headed window openings with cut stone sills, and remains of six-over-six pane timber sliding sash windows at ground floor level with remains of six-over-three pane timber sliding sash window over at first floor level; central tripartite Wyatt window to the front elevation (south-east) at first floor having raised ashlar(?) surround. Square-headed doorway to the north-east face of porch having remains of timber door with two-pane overlight. Remains of plaster cornices, wide timber stairs with plain balustrade, slate fireplace surrounds to upper floor rooms to interior (interior not viewed). Set well back from road in own grounds to the south end of the Horn Head Peninsula, and in the rural to the north-west of Dunfanaghy. Detached two-storey outbuildings and detached three-bay two-storey estate house to rear (north-west) having partially rendered rubble stone walls, remains of pitched natural slate roofs, and square-headed openings with remains of timber fittings. Complex of ruinous outbuildings to the west having rubble stone walls, mainly collapsed roofs, and with remains of square-headed and segmental-headed openings. Former walled gardens to the rear and north of site.
This official record and map point do not grant access. Most recorded buildings are privately owned; view them only from public ground unless the owner allows entry.