Add your own picture and explain the route, parking, gates, paths or landmarks that help people find it.
Earn 5 points after the picture is checked and accepted.
Add your photo and local directionsShare what you foundWhat is recorded here
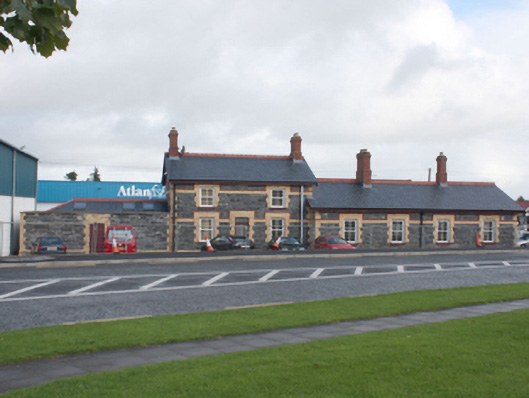
Detached multiple-bay former railway station and station master’s house, built c. 1900-1, comprising central three-bay two-storey block with attached four-bay single-storey block to east and single-bay single-storey block to west. Originally the terminus of the former Buncrana to Carndonagh section of the Londonderry & Lough Swilly Railway line. Line closed in 1935 and later in use as a house, building now in use as commercial offices. Pitched slate roofs with pierced terracotta ridge cresting, and red brick chimneystacks having stepped coping over. Overhanging eaves with timber bargeboards to gables. Replacement and surviving sections of cast-iron rainwater goods. Snecked squared rock-faced stone walls (basalt?) with yellow brick block-and-start quoins to corners, flush yellow brick bands surmounted by moulded brick stringcourse, projecting snecked rock-faced stone plinth with chamfered yellow brick coping over. Segmental-headed window openings having chamfered yellow brick reveals with chamfer-stop, yellow brick block-and-start surrounds, moulded painted brick hoodmouldings over continued as stringcourses, painted stone sills and replacement sash window fittings. Central segmental-headed door opening to the south elevation of the central two-storey block having chamfered yellow brick reveals with chamfer-stop, yellow brick block-and-start surrounds, moulded brick hoodmoulding continued by stringcourse, and with glazed timber door with margin glazing bars to upper section, and with overlight. Set within own grounds north of Carndonagh town centre. Pair of formerly detached five-bay single-storey railway goods shed (north-east) and goods shed\or railway engine house (north-west) to the north of site, now with modern linking fish processing plant building between, having pitched natural slate roofs, squared and snecked rubble stone walls with chamfered block-and-start quoins to the corners, square-headed window openings with chamfered stone or render surrounds, and with segmental-headed carriage-arch opening (to east building) having battened timber sliding door and chamfered stone or render surrounds.
This official record and map point do not grant access. Most recorded buildings are privately owned; view them only from public ground unless the owner allows entry.