Add your own picture and explain the route, parking, gates, paths or landmarks that help people find it.
Earn 5 points after the picture is checked and accepted.
Add your photo and local directionsShare what you foundWhat is recorded here
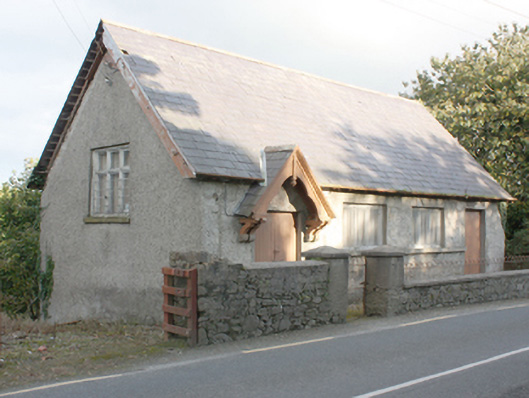
Detached four-bay single-storey Church of Ireland parish hall, built c. 1890, having gable-fronted canopy porch to the north end of the front elevation (west), and single-bay lean-to return to rear (east). Pitched natural slate roof with plain terracotta ridge tiles, projecting eaves with exposed rafter ends to gable ends (north and south). Pitched natural slate roof to canopy porch supported on paired curvilinear timber brackets supported on cut stone corbels, and with decorative timber bargeboards and timber drop finial to gable apex. Roughcast rendered walls. Square-headed window openings with tripartite timber casement windows with ashlar sandstone sills; continuous ashlar sandstone sill to front elevation. Square-headed door openings to either end of front elevation having battened timber door (south) and double-doors (north). Set slightly back from road to the north of associated church (see 40805004) and to the west\north-west of the centre of Carndonagh. Rubble stone wall to site boundary to the west having hooped wrought-iron railings over. Pedestrian gateway to site comprising a pair of roughcast rendered rubble stone gate piers (on square-plan) having pyramidal coping over, and with hooped wrought-iron gate.
This official record and map point do not grant access. Most recorded buildings are privately owned; view them only from public ground unless the owner allows entry.