Add your own picture and explain the route, parking, gates, paths or landmarks that help people find it.
Earn 5 points after the picture is checked and accepted.
Add your photo and local directionsShare what you foundWhat is recorded here
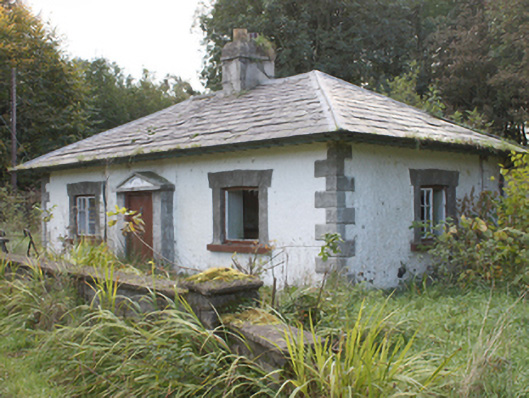
Detached three-bay single-storey former gate lodge associated with Culdaff House (see 40802011), dated 1826, having central projecting pedimented entrance porch to the main elevation (north-east) and single-storey flat-roofed extension to the rear (south-west). Now out of use. Hipped natural slate roof having overhanging projecting eaves with exposed rafter ends, central smooth rendered chimneystack with moulded rendered coping and terracotta pot, and with replacement rainwater goods. Roughcast rendered walls with chamfered tooled ashlar limestone block-and-start quoins to the corners. Square-headed window openings with tooled ashlar limestone surrounds and cambered lintels, and with remains of multi-paned timber casement windows. Central square-headed door opening to porch having tooled ashlar limestone surround surmounted by ashlar pediment with painted tympanum reading ‘ANNODOMINI 1826’, and with replacement battened timber door. Set back from road to the south-east of Culdaff House and to the south-east of Culdaff. Low concrete block wall and gate piers to front of lodge (north-east). Demesne gates (see 40902016) to south-east.
This official record and map point do not grant access. Most recorded buildings are privately owned; view them only from public ground unless the owner allows entry.