Add your own picture and explain the route, parking, gates, paths or landmarks that help people find it.
Earn 5 points after the picture is checked and accepted.
Add your photo and local directionsShare what you foundWhat is recorded here
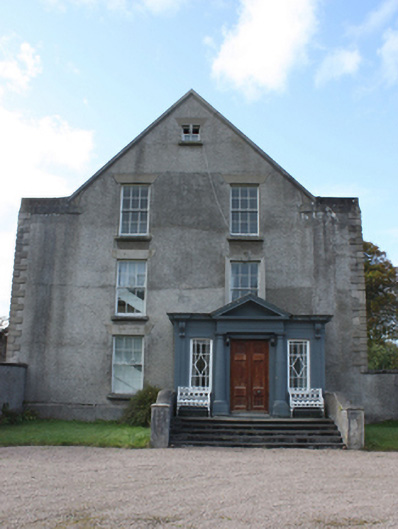
Gable-fronted two-bay three–storey over basement former country house, built 1779, destroyed by in 1922 and rebuilt in 1926. Remodelled c. 1950 with the removal of the original frontage. Tripartite Tuscan entrance porch to east gable; single-storey lean-to to west elevation, and two-bay single-storey extension to south elevation having hipped roof. Pitched slate roof with flat-roof to front porch, fixed half-dormer window and numerous cast-iron framed rooflights to south pitch; smooth rendered gable coping to east gable; roughcast rendered chimneystacks with smooth rendered cornice coping, one stack centrally placed to roof crest and one to either pitch of the roof; some surviving sections of cast-iron rainwater goods. Roughcast rendered walls with smooth rendered articulated block-and-start quoins to corners, and with ashlar sandstone plat band at ground floor level to remnants of original house. Full-height projecting screen walls to north and south ends of east elevation; entrance porch with smooth rendered walls crowned by moulded entablature, bolection moulded flat panel with scrolled consoles supporting projecting moulded cornice. Square-headed window openings with smooth rendered lintel with six-over-six pane horned timber sash windows and concrete sills; moulded architrave surrounds with keystone motif to window over door case on east elevation; replacement windows to west bays of first floor south elevation; two-over-two pane horned timber sash windows to central bays of south elevation; margin light to split level window to east bay of south elevation; six-over-six pane horned timber sash windows flanked by two-over-two pane timber sidelights to ground floor of north elevation. Square-headed door opening to front porch having timber panelled double-leaf door flanked by smooth rendered columns with tapered shafts on plinths supporting rendered entablature surmounted by moulded triangular pediment; doo case flanked by painted timber margin lights with central diamond-shaped panel fixed-frame windows; door addressed by flight of smooth rendered steps flanked by roughcast rendered strings with rendered saddle-back coping and flat panelled piers with moulded chamfered caps. Set back from road in extensive mature landscaped grounds to the east of Culdaff village with complex of outbuildings (see 40802012) to south, gate lodge and gateway (see 40802009) to west, gate lodge (see 40802015) and gateway (see 40802016) to the south-east, walled garden (see 40802014) to east, and summerhouse (40802013) to the north-east.
This official record and map point do not grant access. Most recorded buildings are privately owned; view them only from public ground unless the owner allows entry.