Add your own picture and explain the route, parking, gates, paths or landmarks that help people find it.
Earn 5 points after the picture is checked and accepted.
Add your photo and local directionsShare what you foundWhat is recorded here
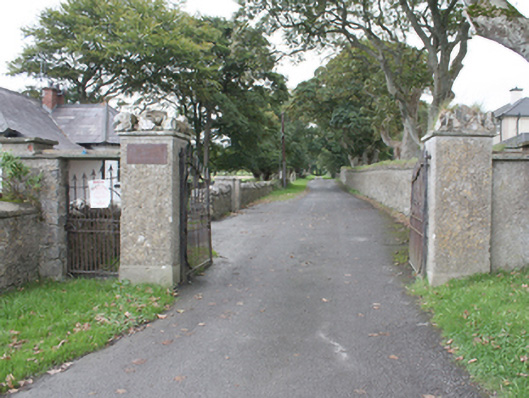
Gateway serving Culdaff House (see 40802011), erected c. 1840, comprising a pair of roughcast rendered gate piers (on square-plan) having projecting smooth rendered plinths and cut stone coping over surmounted by rubble stone capping, and with a pair of wrought-iron gates with spear finials over. Metal plaque to exterior of pier to the north. Pedestrian gateway adjacent to the north comprising roughcast rendered rubble stone gate pier (on square-plan) having cut stone coping over, and with wrought-iron gate; cut stone lintel over pedestrian gateway. Substantial sections of roughcast rendered demesne walls having projecting coping over to the north. Rendered boundary wall aligns south side of approach avenue of Culdaff House to the east, low rubble stone wall with gate piers aligning avenue to the north. Altered single-storey gate lodge (not in survey), built c. 1900, located adjacent to the north of gateway. Located to the east of Culdaff and to the west of Culdaff House. Secondary gateway (see 40802016) and attendant gate lodge (see 40802015) to the south-east of house.
This official record and map point do not grant access. Most recorded buildings are privately owned; view them only from public ground unless the owner allows entry.