Add your own picture and explain the route, parking, gates, paths or landmarks that help people find it.
Earn 5 points after the picture is checked and accepted.
Add your photo and local directionsShare what you foundWhat is recorded here
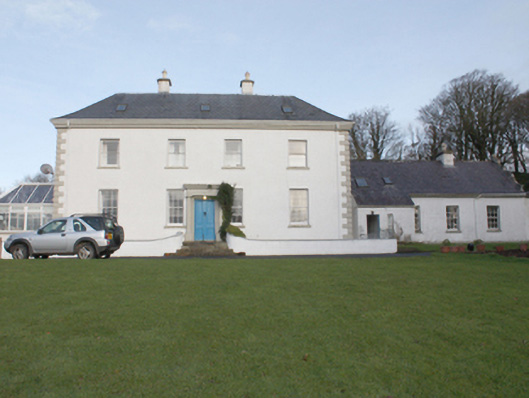
Detached four-bay two-storey over basement county house with attic level, built c. 1758, having four-bay single-storey wing attached to the east elevation having curvilinear Dutch-style gable to the east gable end and with return to the rear (north). Single-bay single-storey gable-fronted entrance porch to the rear of the main (north) of the main block. Modern conservatory attached to the west elevation and modern single-storey addition attached to the east end of single-storey block to the east. Hipped replacement slate roof to main block having moulded eaves cornice, central pair of rendered chimneystacks having polygonal terracotta pots over, and with modern skylights; pitched natural slate roof to single-storey block to the east having smooth rendered chimneystack with polygonal clay pots over, cast-iron rainwater goods, and with raised verge to curvilinear gable to east elevation. Roughcast rendered walls to main block having articulated smooth rendered block-and-start quoins to the corners, and with sandstone stringcourse to base/floor level of ground floor. Square-headed window openings with smooth rendered reveals, stone sills, and with one-over-one pane timber sliding sash windows at first floor level, six-over-six pane timber sliding sash windows at ground floor level, and with three-over-two pane timber sliding sash windows at basemen level. Square-headed window openings to the single-storey block to the east having stone sills and six-over-six pane timber sliding sash windows. Central square-headed door opening to front elevation (south) having timber panelled double-doors, and with cut stone doorcase comprising Tuscan columns on pedestals supporting entablature over with pronounced cornice. Doorway approached by flight of cut stone steps (on semi-circular plan). Low roughcast rendered walls concealing basement having smooth rendered coping over. Set well back from road in extensive mature parkland grounds to the north-west of Malin overlooking Trawbreaga Bay to the south. Gardens to front and west; main access to site by long approach avenue from the south-east (to west end of Malin village) having modern gateway; modernised three-bay single-storey former gate lodge (c. 1830) with central breakfront located adjacent to main village gateway having replacement hipped roof, roughcast rendered walls, and pointed-arch openings with replacement fittings. Modernised three-bay single-storey former gate lodge (c. 1830) with central breakfront located adjacent to west gateway having replacement hipped roof, roughcast rendered walls, and pointed-arch openings with replacement fittings. Complex of outbuildings (see 40801016) to the rear (north), former walled garden (see 40801017) to the north-east, sundial (see 40801018) to the north, and private burial ground (see 40801019) to the east.
This official record and map point do not grant access. Most recorded buildings are privately owned; view them only from public ground unless the owner allows entry.