Add your own picture and explain the route, parking, gates, paths or landmarks that help people find it.
Earn 5 points after the picture is checked and accepted.
Add your photo and local directionsShare what you foundWhat is recorded here
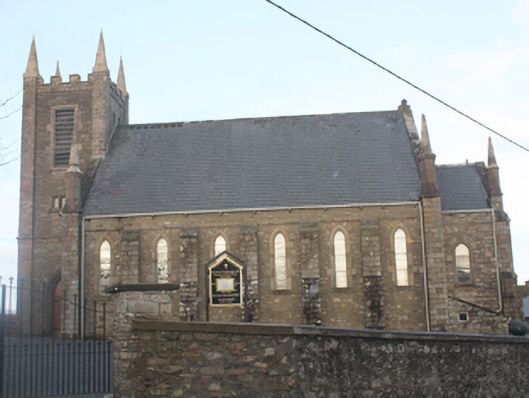
Freestanding Church of Ireland church, built 1822-6 and extended and altered in 1856, having six-bay nave, three-stage tower (on square-plan) attached to the south-west having corner pinnacles to parapet, and with shallow single-bay chancel to north-east, added 1856, having two-bay single-storey lean-to vestry attached to north-west side. Later single-storey shed attached to the south-east side of chancel. Steeply pitched natural slate roof to main body of building (altered in 1856) having raised cut stone verges to the gable ends (north-east and south-west) with carved sandstone finial to north-west gable apex, corbelled eaves course, some surviving cast-iron rainwater goods, and clay ridge tiles. Pitched natural slate roof to chancel having raised cut stone verge to the north-east gable end, corbelled eaves course, and some surviving sections of cast-iron rainwater goods. Mono-pitched roof to vestry having raised cut stone verge to the north-east elevation with kneeler stones at eaves level. Crenellated parapet to tower with ashlar corner pinnacles. Snecked sandstone walls to main body of church having stepped coursed and squared rubble sandstone clasping buttresses between bays having ashlar sandstone facing and feathered coping, moulded cut stone stringcourse above buttresses, and with ashlar sandstone pilasters to the corners rising to broached ashlar sandstone pedestals over (on octagonal-plan) surmounted by ashlar sandstone pinnacles (possibly added in 1856). Squared sandstone rubble stone construction to chancel and vestry over chamfered ashlar sandstone plinth; stepped coursed and squared rubble sandstone clasping buttresses to the corners of chancel to the north-east rising to broached ashlar sandstone pedestals over (on octagonal-plan) surmounted by ashlar sandstone. Squared and coursed rubble stone construction to tower having moulded sandstone stringcourse over first stage level, and with ashlar sandstone pilasters to the corners rising to ashlar sandstone pinnacles over. Cut stone plaque with moulded sandstone surround to the north-west face of tower at second stage level incised ‘The first stone of this Church was laid by Sir James Stewart Bart. of Fort Stewart on the 25th day of July in the year of Our Lord 1822'. The Reverend C.H. Usher DD Rector\The Reverend Andrew Knox Curate\Nathaniel Stewart\George Bond Esq. Churchward [ens]. Deo Gloria in Excelsis. Built by P. Nugent Archt.’; Pointed-arched\lancet window openings to side elevations of nave having chamfered ashlar sandstone surrounds and sills, and with cast-iron windows; leaded stained glass window to the south-east elevation having leaded stained glass window (dated 1899). Trefoliated window opening to the north-east end of nave at gable apex level having chamfered sandstone surrounds, and leaded windows. Three graded pointed-arched\lancet window openings the chancel gable (north-east) having chamfered ashlar sandstone surrounds and sills, and with leaded stained glass windows (added 1974); pointed-arched window opening to the south-east side of chancel having chamfered ashlar sandstone surround and sill, and with leaded stained glass window (dated 1891). Pointed-arched window openings to vestry, paired to the north-east elevation, having chamfered ashlar sandstone surrounds and sills, and with cast-iron windows. Tripartite square-headed window openings to tower at second stage level having chamfered ashlar sandstone surrounds with mullions, and cast-iron windows. Square-headed openings to third stage of tower\belfry level having chamfered ashlar sandstone surrounds, stone stills, hoodmouldings over, and with timber louvered fittings. Pointed-arched doorway to the south-east side of tower having chamfered ashlar surround, timber panelled double-doors with decorative wrought-iron hinges, and with battened timber overlight. Square-headed doorway to the north-west face of tower, now infilled with rubble stone masonry, having chamfered ashlar surround, and with hoodmoulding over. Tudor-arched doorway to the north-west side of vestry having chamfered ashlar surround, and battened timber door with decorative wrought-iron hinges; flight of cut stone steps to doorway to vestry. Set back from road in corner site at function to Back Road and Church Road to the south\south-west of the centre of Ramelton. Graveyard to the south-east of site. Two architectural fragments to site (see RMP G046-007----). Altered single-storey former national school adjacent to the north-east of site. Coursed rubble sandstone and rubble sandstone boundary walls to site having chamfered ashlar sandstone coping over. Rebuilt gateways to site having rubble stone gate piers (on square-plan) with cut stone coping over, and with replacement wrought-iron gates.
This official record and map point do not grant access. Most recorded buildings are privately owned; view them only from public ground unless the owner allows entry.