Add your own picture and explain the route, parking, gates, paths or landmarks that help people find it.
Earn 5 points after the picture is checked and accepted.
Add your photo and local directionsShare what you foundWhat is recorded here
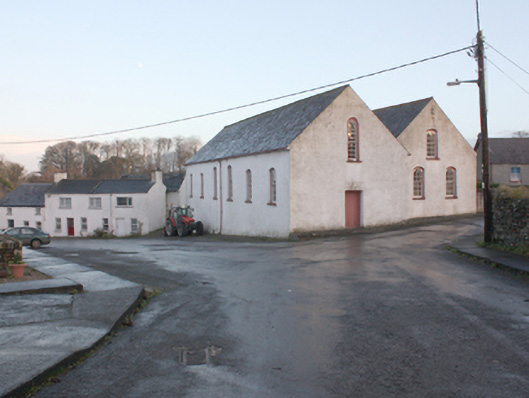
Freestanding six-bay double-height Presbyterian church, built c. 1680 or c. 1720, with single-bay gables having windows to upper levels, and having five-bay two-storey double-height block added to the south (parallel to original block), c. 1815. In use as a Presbyterian meetinghouse until construction of new meetinghouse (see 40800504) at Ramelton in 1906. In use from 1907 as a store, wheelwright’s workshop, and car mechanics workshop. Restored, c. 1990, and subsequently in use as Donegal Ancestry Research Centre until c. 2000. Now in use as library and meeting rooms. Pitched natural slate roofs, with red clay roll ridge tiles, projecting roughcast rendered eaves courses, and with cast-iron rainwater goods. Roughcast rendered walls, gently battered to north elevation of older block to the north. Segmental-headed window openings to the north elevation of earlier block to the north( central two windows higher than the end bays) having nine-over-nine pane timber sliding sash windows with intersecting tracery to heads, exposed sash boxes, smooth rendered reveals, and with smooth rendered stone sills. Single round-headed window openings to the east and west gable elevations of original block to the north at attic level having fifteen-over-twelve pane timber sliding sash windows with intersecting tracery to heads, exposed sash boxes, smooth rendered reveals, and with smooth rendered stone sills; segmental-headed window opening to the centre of south elevation of later block to the south, over main doorway, having six-over-six pane timber sliding sash window with intersecting tracery to head, exposed sash box, smooth rendered reveals, and with smooth rendered stone sill. Square-headed doorways to block blocks having battened timber doors with external wrought-iron hinges; cut stone plinth blocks to some doorways. Smooth plastered walls to interior with timber tongue-and-groove wainscoting. Rendered (timber?) columns to junction of blocks with triangular-headed arcade and having glazed timber panels. Gallery to west end of each block having timber panelled parapets; gallery continuing around other walls of later block. Pentagonal timber panelled pulpit against north wall of older block. Set slightly back from road in own grounds to the east side of the centre of Ramelton. Occupies corner site. Small yard to the south having curved roughcast rendered rubble stone boundary wall with rubble stone soldier coping over. Vehicular gateway to the south of boundary wall, servicing main entrance, comprising a pair of pebble-dashed gate piers (on square-plan) having pyramidal coping over, and with wrought-iron double-gates. Section of roughcast rendered boundary wall to the east gable end of original block having rubble stone soldier coursing over, and with integral segmental-headed pedestrian gateway having modern timber gate.
This official record and map point do not grant access. Most recorded buildings are privately owned; view them only from public ground unless the owner allows entry.