Add your own picture and explain the route, parking, gates, paths or landmarks that help people find it.
Earn 5 points after the picture is checked and accepted.
Add your photo and local directionsShare what you foundWhat is recorded here
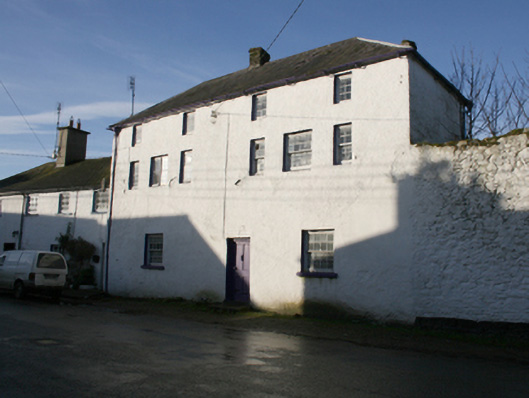
Attached six-bay three-storey building, erected c. 1840, having two-storey return to the rear at the south-west corner. Possibly originally a store\warehouse or weaving facility. Later apparently in use as a guild hall, and section to the south-west apparently formerly in use as a courthouse. Originally a separate building later subdivided into two by 1903 OS map; now combined into a single building and out of use. Hipped natural slate roof with projecting ashlar eaves course, two red brick chimneystacks (one to centre of main block and one to the north-east end, and with cast-iron rainwater goods. Roughcast rendered rubble stone walls. Square-headed window openings at ground floor level having painted stone sills, and eight-over-eight pane timber sliding sash windows. Square-headed window openings to the section to the north-east having central eight-over-eight pane timber sliding sash window flanked to either side by four-over-four pane timber sliding sash windows, and with square-headed window openings over with six-pane fixed timber or timber casement windows (to outer bays over four-over-four pane timber sliding sash windows). Square-headed window openings to the section to the south-west having central paired one-over-one pane timber sliding sash windows flanked to either side by narrow one-over-one pane timber sliding sash windows, and with square-headed window openings over with one-over-one pane timber sliding sash windows (to outer bays over narrow one-over-one pane timber sliding sash windows). Square-headed window openings, now blocked, to the south-west gable elevation and to the rear elevation (north-west); square-headed window openings to the rear return having timber sliding sash windows. Single square-headed doorway to the front elevation, offset to the north-east side of centre, having plinth blocks to base and timber panelled door. Segmental-headed door opening to the north-east end of the rear elevation (north-west) having rubble stone voussoirs, and battened timber door; doorway reached up flight of rendered cut stone (?) steps. Segmental-headed doorway under at ground floor level having rubble stone voussoirs, and with battened timber door. Raised dais to former double-height courtroom to first floor of western half of building (not viewed). High rubble stone boundary wall (see 40823110) attached to the north-east having integral segmental-headed carriage-arch with rubble stone voussoirs and with corrugated-metal gate. Attached two-storey house adjoining to the south-west having front elevation recessed.
This official record and map point do not grant access. Most recorded buildings are privately owned; view them only from public ground unless the owner allows entry.