Add your own picture and explain the route, parking, gates, paths or landmarks that help people find it.
Earn 5 points after the picture is checked and accepted.
Add your photo and local directionsShare what you foundWhat is recorded here
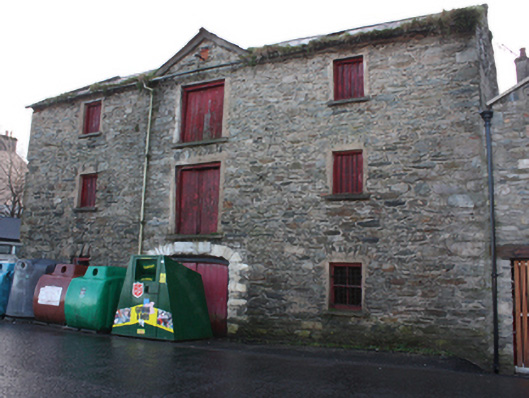
Attached three-bay three-storey former store\warehouse, built c. 1800, having central gablet to the main elevation (north) and with single-storey red brick outbuilding to the north-east corner, added c. 1900. Formerly also with attic storey. Formerly in use as storage for a public house (Sweeney's Bar) since c. 1962. Now disused. Pitched natural slate roof with projecting cut stone eaves to front (north) and rear (south) elevations, clay ridge tiles, and with replacement rainwater goods. Pitched natural slate roof to gablet. Random rubble stone walls with flush roughly squared stone quoins to the corners. Hand-painted signage to east gable at first floor level reading ‘River Entrance, Sweeney’s Bar, est. 1795’; modern metal sign above carriage-arch to the front elevation (north). Square-headed window openings to front elevation (north) having rubble stone voussoirs, rendered surrounds, modern concrete lintels, wrought-iron security bars, and with two-over-two pane timber sliding sash windows at ground floor level and with battened timber shutters over at first and second floor level. Square-headed former loading bays to central bay at first and second floor level having rubble stone voussoirs, cement rendered surrounds, and with battened timber double-doors; loop hole over loading bay at second floor level having red brick infill with wrought-iron hook for lifting mechanism. Shallow segmental-headed carriage-arch to the centre of the main elevation having rubble stone voussoirs, roughly squared rubble stone block-and-start surround, and with battened timber double doors. Road-fronted a short distance to the west of to the centre of the quayside at Ramelton, and a short distance to the north of the centre of the town. River Leanne adjacent to the north. Yards to the rear (south-east) and to the south-west side. Sweeney’s Bar to the south, single-bay single-storey addition to house to the south-west attached to the west gable end.
This official record and map point do not grant access. Most recorded buildings are privately owned; view them only from public ground unless the owner allows entry.