Add your own picture and explain the route, parking, gates, paths or landmarks that help people find it.
Earn 5 points after the picture is checked and accepted.
Add your photo and local directionsShare what you foundWhat is recorded here
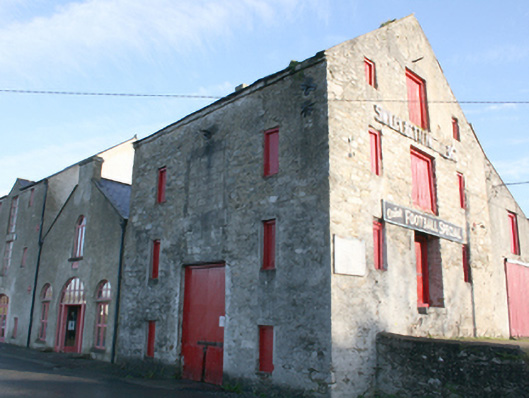
Attached corner-sited three-bay four-storey former warehouse\store having attic level, built c. 1830, having single-bay two-storey addition to the rear (east), added c. 1900, with single-bay single-storey addition to the east, added c. 1930. Later in use as a bottling facility. Now out of use. Pitched natural slate roof to main body of building having projecting eaves course, surviving sections of cast-iron rainwater goods, clay ware ridge tiles, raised rendered verges to the gable ends, and with rendered rubble stone chimneystack to the north gable end. Partially lime roughcast rendered rubble stone walls with flush roughly dressed and squared quoins to the corners. Two cast-iron pattrice plates to the south-west corner of the front elevation (west) at second floor level. Flush timber fascia board\sign to south gable wall over ground floor openings with painted text reading ‘Drink Football Special’; sign over at second floor level having cut-out timber lettering reading ‘Swilly Bottling Company’. Square-headed window openings to the outer bays to both the main (west) and the south elevations having battened timber shutters, and with central wrought-iron security bars to a number of openings to both elevations. Square-headed former loading bays to the centre of the front elevation (west) at first and second floor levels, now infilled with modern blockwork; wrought-iron winch mechanism over second floor opening. Enlarged square-headed carriage-arch to the centre of the front elevation having battened timber double-doors (corrugate-metal to base), and with steel beam over. Square-headed loading bays to the centre of the south elevations having battened timber doors and double-doors; wrought-iron winch mechanism over second floor opening. Attached single- and two-storey additions to the rear (east) having mono-pitched corrugated roofs, rendered walls, and square-headed openings with timber fittings. Random rubble retaining wall to south gable with raised ground level\platform giving access to first floor of building. Road-fronted to the north\north-east end of the Quay, Ramelton. River Leannan adjacent to the west. Complex of former warehouses\stores adjacent to the north (see 40800405 to 40800408).
This official record and map point do not grant access. Most recorded buildings are privately owned; view them only from public ground unless the owner allows entry.