Add your own picture and explain the route, parking, gates, paths or landmarks that help people find it.
Earn 5 points after the picture is checked and accepted.
Add your photo and local directionsShare what you foundWhat is recorded here
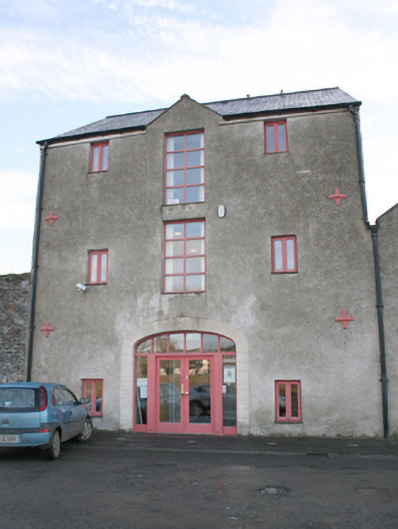
Attached three-bay three-storey former warehouse\store, built c. 1830, having gablet over central bay to the main elevation (west), and with three-storey return to the rear (east). Now converted for use as offices and exhibition space associated with County Genealogy Centre\Ramelton Story (see 40800408 adjacent to the south). Pitched natural slate roof having projecting ashlar eaves course, surviving sections of cast-iron rainwater goods, and clay ware ridge tiles. Pitched natural slate roof to gablet; projecting roughcast rendered chimneystack to the east gable end of return. Roughcast rendered rubble stone walls with cast-iron pattrice plates and wrought-iron tie bars to the front (west) and the rear (east) elevation. Square-headed window with replacement fittings. Window openings to the north elevation now blocked. Square-headed former loading bays to the centre of the west elevation (beneath gablet), now with modern window fittings. Central shallow segmental-headed carriage-arch to the west elevation having cement rendered ruled-and-lined surround, replacement glazed timber double-doors, and replacement overlight and sidelights. Road-fronted to the north\north-east end of the Quay, Ramelton. River Leannan adjacent to the west. Complex of former warehouses\stores adjacent to the south (see 40800408 to 40800412) and to the north (see 40800405-6). Section of rubble stone boundary wall attached to the north having rubble stone buttresses to the west face, and with integral segmental-headed carriage-arch to the south end having rubble stone piers (on square-plan), dressed and squared rubble stone voussoirs, and with a pair of wrought-iron flat bar gates. Yard to the north.
This official record and map point do not grant access. Most recorded buildings are privately owned; view them only from public ground unless the owner allows entry.