Add your own picture and explain the route, parking, gates, paths or landmarks that help people find it.
Earn 5 points after the picture is checked and accepted.
Add your photo and local directionsShare what you foundWhat is recorded here
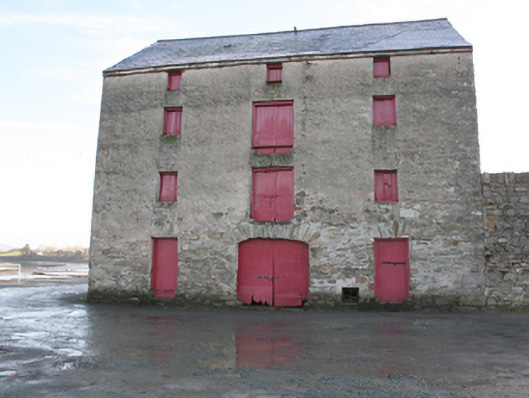
Detached corner-sited three-bay four-storey former warehouse\store having attic level, built c. 1820, and with two-bay two-storey block to the rear (east) at the north-east corner now converted for use as a dwelling having single-bay single-storey lean-to addition to the east gable end. Warehouse\store now out of use. Pitched natural slate roof to main body of building having projecting ashlar eaves course, surviving sections of cast-iron rainwater goods, and clay ware ridge tiles; wrought-iron restraints to roof to the gable ends (north and south). Partially roughcast rendered rubble stone walls with flush roughly squared rubble stone quoins to the corners. Square-headed window openings with rubble stone voussoirs, and battened timber shutters. Wrought-iron security bars to some lower openings. Square-headed door openings to outer bays to front elevation (west) having rubble stone voussoirs, and with battened timber single. Central square-headed loading bays to the centre bay of the front elevation (west) at first and second floor level having rubble stone voussoirs, and battened timber double-doors. Central shallow segmental-headed carriage-arch to the west elevation having rubble stone voussoirs, and with battened timber double-doors. Pitched artificial slate roof to converted dwelling to the north-east having projecting eaves course, modern rooflight to the north pitch, and with rendered chimneystack to the east gable end. Attached three-storey two-bay block to the north-east, formerly a warehouse\store now converted for use as a dwelling, having pitched artificial slate roof to converted dwelling to the north-east having projecting eaves course, modern rooflight to the north pitch, and with rendered chimneystack to the east gable end; roughcast rendered walls; square-headed window openings with smooth rendered reveals, modern sills and replacement window; and with square-headed doorway to the west end of the north elevation having smooth rendered reveals, and with battened timber door. Road-fronted to the north\north-east end of the Quay, Ramelton. River Leannan adjacent to the north and west. Complex of former warehouses\stores adjacent to the south (see 40800406 to 40800412); section of rubble stone boundary wall attached to the south end having rubble stone coping over; modern gateway to the centre having corrugated-metal doors. Possibly incorporating fabric of castle and bawn to site to site (see RMP DG046-005007-) or possibly built using stone salvaged from same.
This official record and map point do not grant access. Most recorded buildings are privately owned; view them only from public ground unless the owner allows entry.