Add your own picture and explain the route, parking, gates, paths or landmarks that help people find it.
Earn 5 points after the picture is checked and accepted.
Add your photo and local directionsShare what you foundWhat is recorded here
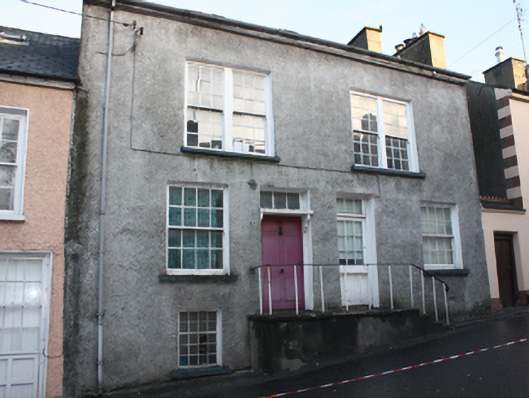
Attached four-bay two-storey over basement level house with attic level, built c. 1760 and altered c. 1900, having three-storey elevation to rear (north). Originally a building in single ownership but now divided into two separate properties. Formerly in use as a Freemasons’ hall\lodge for a period prior to 1811. Building restored by Ramelton Georgian\Heritage Society, c. 1980, and formerly in use as restaurant and concert hall from c. 1986 to c. 1996. Currently out of use. Pitched artificial slate roof with skylight to front (south), projecting rendered eaves courses, clay ridge tiles, and with smooth rendered chimneystacks to the gable ends (east and west). Two dormer openings to the rear (north) having hipped slate roofs over and slate-hung walls to side elevations. Pebbledashed walls to front (south), rear (north) and east sides; cement rendered walls to west elevation. Square-headed window openings to front elevation (south) with smooth rendered reveals, painted sills, and with paired six-over-six pane timber sliding sash windows at first floor level, eight-over-eight pane timber sliding sash windows at ground floor level, and with single window opening to the west end at basement level having eight-over twelve pane casement window. Square-headed window openings to the rear elevation having exposed sash boxes, and with mainly six-over-six pane timber sliding sash windows; round-headed window opening to the rear elevation lighting stairwell (offset to the west side of centre) having twelve-over-twelve pane timber sliding sash window with radial head; round window opening over beneath eaves. Square-headed window openings to dormers having multi-pane timber casement windows. Stone sills to rear. Square-headed door opening to the east side of house to the west having replacement timber door, timber canopy over with decorative brackets and moulded lintel, and with tripartite overlight. Square-headed door opening to the west side of house to the east having replacement glazed timber door, and with tripartite overlight. Doorways reached by flight of rendered steps to rendered platform; wrought-iron handrail and railings. Square-headed doorway to rear (north) having glazed timber door and overlight. Road-fronted to the centre of Ramelton. Enclosed garden to rear (north), on sloping ground, overlooking Leannan River, with rendered flight of steps leading to house’ garden enclosed by modern rubble stone boundary wall.
This official record and map point do not grant access. Most recorded buildings are privately owned; view them only from public ground unless the owner allows entry.