Add your own picture and explain the route, parking, gates, paths or landmarks that help people find it.
Earn 5 points after the picture is checked and accepted.
Add your photo and local directionsShare what you foundWhat is recorded here
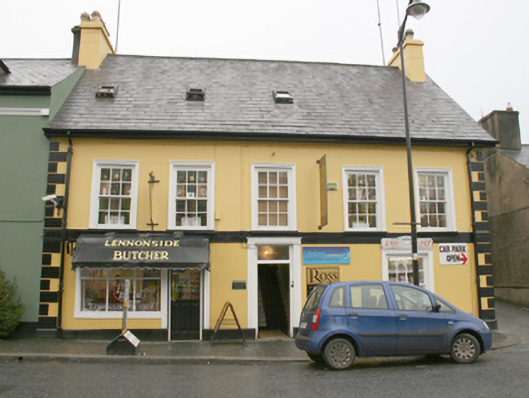
Attached semi-detached five-bay two-storey former house with attic level, built c. 1770 and altered c. 1900, having modern shopfront to east end of the front elevation (north), and having single-bay two-storey return and two-bay single-storey lean-to extensions to the rear. Now in use as retail outlets and offices. Pitched natural slate roof with grey clay ware ridge tiles, smooth rendered chimneystacks to either end (east and west) with terracotta pots, and with surviving sections of cast-iron rainwater goods. Modern rooflights. Gabled dormer opening to the centre of the rear (south) pitch of roof having round-headed sash window with margin glazing bars with coloured glass to outer panes. Smooth rendered ruled-and-lined walls to front elevation with raised smooth rendered block-and-start quoins to the corners, banded stucco stringcourse with cornicing detailing below first floor window openings, and with projecting painted stone plinth to base; roughcast rendered walls to rear elevation (south) and to the west gable elevation. Square-headed window openings to front elevation having smooth rendered reveals, moulded architraved surrounds, painted stone sills, and having six-over-six pane timber sliding sash windows at first floor level, single eight-over-eight pane timber sliding sash window to the west end at ground floor level, and with enlarged window opening to the shopfront to the east end of front elevation having fixed-pan display window. Square-headed window openings to the rear having mainly six-over-six pane timber sliding sash windows. Tudor-arched\four-centred arched window opening to central return at first floor level having timber sliding sash window with margin glazing bars having coloured glass to outer panes. Central square-headed door opening to the front elevation having architraved surround (stone?), replacement timber panelled door, and plain overlight. Square-headed doorway to shopfront having glazed timber door. Adjoining two-storey outbuildings to rear with pitched slate roofs, rubble stone walls, and square-headed openings with brick. Road-fronted to the west end of The Mall, Ramelton. Laneway to the west gable end (Baynes Lane) giving access to the rear.
This official record and map point do not grant access. Most recorded buildings are privately owned; view them only from public ground unless the owner allows entry.