Add your own picture and explain the route, parking, gates, paths or landmarks that help people find it.
Earn 5 points after the picture is checked and accepted.
Add your photo and local directionsShare what you foundWhat is recorded here
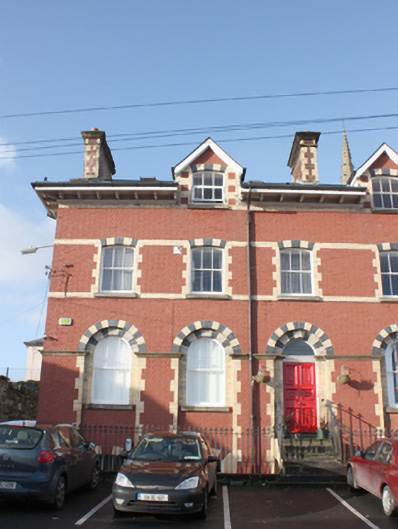
End-of-terrace two-bay two-storey over basement house with dormer attic level, built c. 1866, having single gable-fronted dormer to the front pitch of roof (south-east) and single-bay two-storey return to the rear (north-west). Now in use as apartments. One of a group of three with buildings adjoining to the north-east (see 40501171 and 40501172). Pitched and hipped (south-west) artificial slate roof with modern skylights, pitched artificial slate roof to dormer window, blue-black clay ridge tiles, red brick chimneystacks to either end with flush yellow brick block-and-start quoins, projecting moulded stringcourse to coping and projecting moulded cement rendered crown cornice, deeply projecting overhanging eaves on moulded crown cornice and painted moulded modillions to south-east and south-west elevations. Yellow brick eaves course. Replacement rainwater goods. Red brick (Flemish bond) to south-east elevation having flush yellow brick sill course and stringcourse at window head level at first floor level. Cut stone cornice at window arch springing point to ground floor openings. Pebbledashed walls to rear elevation (north-west) and to the south-west side elevation. Round-headed window openings at ground floor level to main elevation, set in round-headed recesses, having three-over-three pane timber sliding sash windows, flush yellow brick block-and-start surrounds, yellow and black brick voussoir detailing, and stone sills. Shallow segmental-headed window openings at first floor level having three-over-three pane timber sliding sash windows, flush yellow brick block-and-start surrounds, and yellow and black brick voussoir detailing and stone sills. Recessed shallow segmental-headed window openings at basement level having replacement windows, flush yellow brick block-and-start surrounds, and alternating yellow and red brick voussoir detailing. Shallow segmental-headed window opening to dormer having replacement timber casement window, flush yellow brick block-and-start surrounds, yellow and black brick voussoir detailing, and stone sills. Segmental-headed window openings to rear having replacement windows, stone sills, red brick block-and-start surrounds, and red brick voussoirs. Recessed round-headed entrance door opening to south-east elevation having timber panelled door with bolection mouldings, moulded timber cornice lintel, plain overlight, flush yellow brick block-and-start surrounds, alternating yellow and black brick voussoir detailing over, cut stone plinth blocks, and ashlar threshold. Doorway addressed by flight of cement render stone steps springing over basement with wrought-iron railings with fleur-de-lys finials over. Road-fronted facing directly onto north-west side of Market Square to the centre of Letterkenny. Concrete pavement area to basement level to south-east addressed to south by cement rendered limestone stairs with painted wrought-iron handrail, rubble stone plinth wall to south-east with squared stone coping surmounted by painted wrought-iron railings with decorative fleur-de-lys finials over. Associated group of former stables and coach houses to the south (see 40503160-2).
This official record and map point do not grant access. Most recorded buildings are privately owned; view them only from public ground unless the owner allows entry.