Add your own picture and explain the route, parking, gates, paths or landmarks that help people find it.
Earn 5 points after the picture is checked and accepted.
Add your photo and local directionsShare what you foundWhat is recorded here
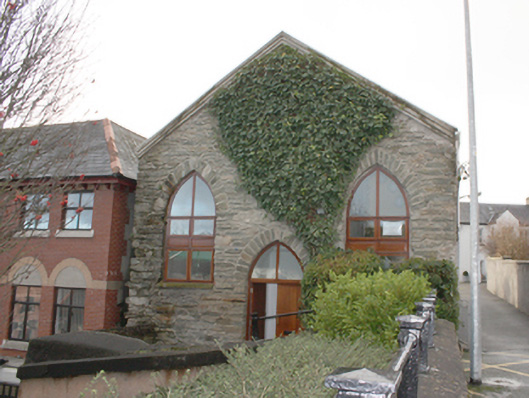
Detached three-bay double height former Methodist church\meeting house, built c. 1814. Later in use as a grain store. Altered c. 1991 and now in use as offices. Pitched roof with galvanized cladding and metal roof structure. Exposed rubble stone walls to north-east (front) and south-west gable ends, and to the south-east elevation; roughcast rendered wall to north-west, and with metal-sheeted verges to gable-ends. Pointed-arched window openings to gable ends having roughly dressed stone voussoirs, stone sills to the north-east gable end, and with modern timber casement windows and overlights. Central pointed-arched entrance door opening to north-east gable end having roughly dressed stone voussoirs, and replacement timber sheeted double-doors with modern overlight. Road-fronted in an elevated site to the west corner of Market Square to the centre of Letterkenny. Cement rendered retaining wall to north-east of building with modern concrete pavement terrace to its north side; modern car park to the north-west. Laneway to the west side giving access to the rear.
This official record and map point do not grant access. Most recorded buildings are privately owned; view them only from public ground unless the owner allows entry.