Add your own picture and explain the route, parking, gates, paths or landmarks that help people find it.
Earn 5 points after the picture is checked and accepted.
Add your photo and local directionsShare what you foundWhat is recorded here
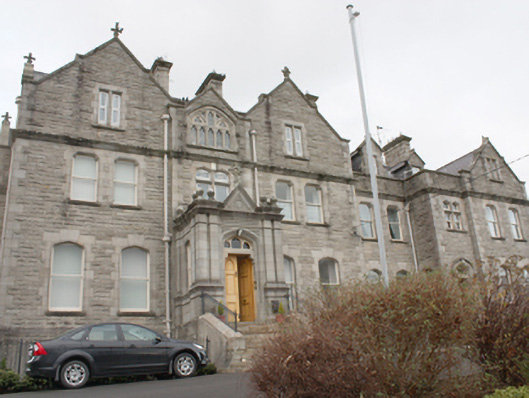
Detached multiple-bay two- and three-storey over basement bishop’s palace and parochial house on complex irregular-plan, built c. 1900, having three gable-fronted sections to the front elevation (south) creating tripartite arrangement, gabled dormers, projecting flat-roofed entrance porch to the centre of the west end of block to the west end of the front elevation having triangular cut stone pediment over with cut stone Celtic cross finial, and with two-storey returns to the rear (north). Pitched natural slate roof with squared and coursed rock-faced sandstone chimneystacks having ashlar quoins and moulded copings over. Gable-fronted dormer window to south and east elevations at attic level. Cast-iron rainwater goods. Carved sandstone cross finials and raised cut stone verges to gables. Coursed rock-faced sandstone walls with ashlar quoins to corners and moulded sandstone stringcourse above first floor openings to main elevation (south) and to east and west elevations. Painted roughcast rendered wall to rear. Paired square-headed window openings to gable-fronted dormers to south elevation at second floor level having flush chamfered ashlar surrounds and mullions, chamfered ashlar sills, and with replacement windows; square-headed window openings to dormer openings having flush ashlar block-and-start surrounds and with one-over-one pane sliding sash windows. Pointed-arched window opening above porch at second floor level having cut stone surround, cut stone tracery with cusped heads trefoil motifs, hoodmoulding over, and with leaded windows. Shouldered and pointed-arch window openings to first floor and segmental-headed window openings to ground floor having flush ashlar surrounds, stone sills, and one-over-one pane timber sliding sash windows. Square-headed and segmental-headed window openings to rear with one-over-one and two-over-two pane timber sliding sash windows and sandstone sills. Projecting flat-roof porch to front having sandstone pediment with carved cross finial, square profile ashlar pilasters, and cut stone coping over having cut stone ball finials over. Pointed-arch\Tudor-arched door opening to porch having carved stone surround, moulded shouldered cut stone lintel, tripartite fanlight and double-leaf timber panelled doors; doorway accessed by flight of sandstone steps flanked to either side by ashlar plinth walls having chamfered coping and metal railings over. Pointed-arch\Tudor arched door opening to the east end of front elevation (south) having moulded ashlar block-and-start surround, moulded shouldered cut stone lintel, double-leaf timber panelled doors, plain overlight, and with hoodmoulding over having carved head label stops. Set back from road in elevated site in extensive mature grounds to the west of St. Eunan’s Cathedral (see 40501168) and to the north-west\west of the centre of Letterkenny. Carved sandstone Marian statue to garden with render plinth and carved sandstone coat of arms plaque. Complex of single- and two-storey former outbuildings to the rear (north), now converted to accommodation and\or offices having pitched and hipped natural slate roofs with red brick chimneystacks, rubble stone (formerly rendered) and rendered walls with block-and-start quoins to the corners, shallow segmental-headed and square-headed window openings with flush red brick block-and-start surrounds and replacement fittings, and square-headed doorways with replacement fittings, and with overlights and sidelights with replacement fittings. Main gateway to the south-east of site comprising moulded cut stone gate piers (on square-plan) having gable-fronted cut stone coping over with metal cross finials over, and with a pair of cast-iron gates; gateway flanked to either side by sections of coursed and squared dwarf walling having chamfered cut stone coping and cast-iron railings over and terminated by ashlar gate piers. Rubble stone boundary walls to site.
This official record and map point do not grant access. Most recorded buildings are privately owned; view them only from public ground unless the owner allows entry.