Add your own picture and explain the route, parking, gates, paths or landmarks that help people find it.
Earn 5 points after the picture is checked and accepted.
Add your photo and local directionsShare what you foundWhat is recorded here
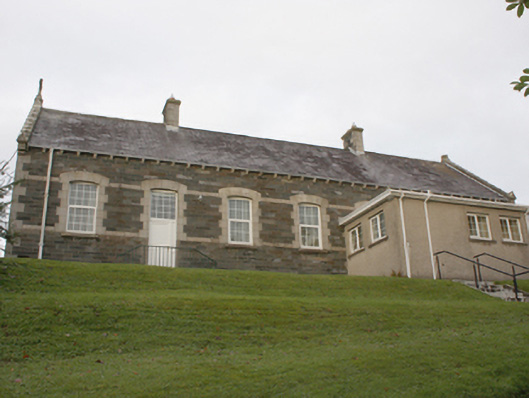
Detached seven-bay single-storey former national school, built 1895. Later in use as a boys club from c. 1957. Now in use as meeting rooms for the Raphoe Pastoral Centre with modern single-storey flat-roofed toilet extension attached to the north end of the front elevation (east). Pitched natural slate roof with roll clay ridge tiles, a pair of squared rubble limestone chimneystacks with ashlar granite quoins, raised moulded ashlar granite verges to the gable ends (north and south) having moulded ashlar granite kneeler stones to eaves with gable-fronted finials over, cut stone Celtic cross finials over gable apexes, cavetto moulded cut stone modillions to eaves, and some surviving sections of cast-iron rainwater goods. Squared coursed and squared limestone walls to east elevation with flush ashlar granite block-and-start quoins to the corners and flush ashlar granite sill and lintel courses. Rock-faced squared and coursed limestone construction to the south and north gable ends, roughcast rendered walls to west elevation. Rectangular ashlar granite plaque with bolection moulded surround to the north elevation having engraved inscription and date reading ‘St. Eunan’s Monastery National School 1895’. Rock-faced squared limestone plinth with chamfered ashlar stone coping to south, east and north sides, chamfered roughcast rendered plinth to west elevation. Shallow segmental-headed window openings to east elevation with flush ashlar granite block-and-start surrounds and voussoirs, stone sills and replacement windows. Shallow segmental-headed window opening to west elevation having replacement fittings and cement rendered reveals; square-headed window opening to the north elevation having replacement window. Recessed blind quatrefoil motifs to the gable apexes to the north and south gable ends having cut stone surrounds with chamfered reveals. Shallow segmental-headed door opening to the east elevation having flush ashlar granite block-and-start surrounds and voussoirs, replacement door, and replacement overlight; door addressed by modern concrete platform and steps with painted metal handrail. Modern square-headed modern door opening to east side having modern fittings. Set back from road in elevated site to the north-east of the centre of Letterkenny with terraced lawn to the front east and modern car park to the west and north. Raphoe Pastoral Centre (not in survey) to north, grass area to east with flight of concrete steps with modern handrails leading to building, marble statue on cement rendered pedestal with inscription ‘Bliain Muire 1954’, tarmacadam driveway leading to building from south-east. Gateway to the south-east comprising a pair of ashlar gate piers (on square-plan) having chamfered capstones. Rubble stone boundary walls to road-frontage to the south and to the east having crenellated coping over.
This official record and map point do not grant access. Most recorded buildings are privately owned; view them only from public ground unless the owner allows entry.