Add your own picture and explain the route, parking, gates, paths or landmarks that help people find it.
Earn 5 points after the picture is checked and accepted.
Add your photo and local directionsShare what you foundWhat is recorded here
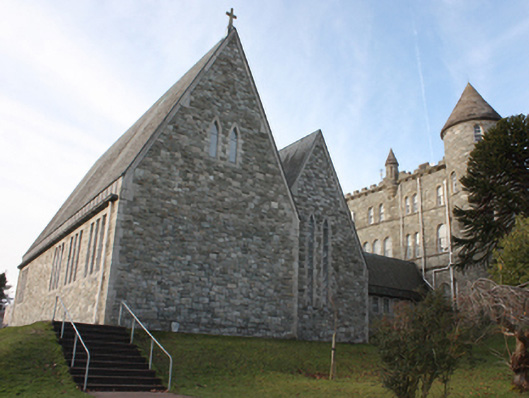
Attached Catholic chapel associated with St. Eunan’s College (see 40501092), built 1961, comprising double-height four-bay chapel to the south having single-bay single-storey gable-fronted projection\niche projection to the west gable end, gable-fronted double-height block\sacristy attached to the north having single-storey block linking to main school building to the north, and with four-bay single-storey toilet block with boiler house attached to the west side of linking passage block. Steeply pitched natural slate roofs with small slates to main body of chapel, to north projection, to north sacristy\chapel extension and to linking passageway. Copper grid air vents to main body of chapel and to north sacristy\chapel extension, copper cladding ridge with granite stone cross finial on copper plinth to east end of ridge of main body of chapel, flat roof to west extension of north passageway, copper clad eaves course to main body of chapel, to north sacristy\chapel extension and to linking passageway. Moulded copper gutters and round profile cast-iron gutters. Snecked rock-faced ashlar limestone wall to south, east and east part of north sides of main body of chapel, to east and to east part of north sides of north sacristy\chapel extension, to east side of linking passageway and to west side of its west extension. Roughcast rendered west and west part of north walls to main body of chapel, to its west projection, to west and to west part of north walls of north sacristy\chapel, to west side of linking passageway and to south side of its north extension; chamfered ashlar limestone coping to walls to block attached to west side of north passageway; ashlar granite crown platband to gable-ends to main body of chapel, to north sacristy\chapel extension and to west projection; ashlar granite quoins and splayed ashlar granite quoins. Square-headed window openings with leaded frosted glass panelled metal casement windows, paired and tripartite to main body of chapel and to north sacristy\chapel, block-and-start ashlar granite surrounds with rounded corner to side reveals and splayed ashlar granite sills; painted timber casement windows to extension west of linking passageway, block-and-start ashlar granite surrounds with rounded corner to top reveals and granite sills; triangular-headed lancet window openings with leaded glass panelled casement to west (paired) and east gable ends of main body of building, paired to east side of north sacristy\chapel extension, lancet air vent to west gable-end of north sacristy\chapel extension, block-and-start ashlar granite surrounds with rounded corner to side reveals and splayed ashlar granite sills. Square-headed entrance door openings with timber linenfold door to east side of linking passageway with projecting ashlar granite surrounds having quadrant reveals, ashlar granite block over door, door addressed by ashlar stone threshold and steps; painted timber linenfold double doors to west side of extension to west side of linking passageway with block-and-start ashlar granite surrounds with rounded corner to top reveals. Polychromatic marble alter, lectern, tabernacle and chair, hardwood church benches, parquet flooring, coiffered canopy over alter, and scissors trusses to roof to interior. Chapel set back from road, its north passageway attached to south side St Eunan’s College. Chapel surrounded by lawned areas. College set back from road with car park and landscaped grassed areas to east and to the north-east, modern school buildings to west, driveway to south-east enclosed to east by gateway (see 40501097), modern roughcast rendered plinth boundary wall with painted metal railings and concrete piers to east and north. Located on an elevated site to the north of St. Eunan’s Cathedral (see 40501168), and overlooking Letterkenny to the south-east.
This official record and map point do not grant access. Most recorded buildings are privately owned; view them only from public ground unless the owner allows entry.