Add your own picture and explain the route, parking, gates, paths or landmarks that help people find it.
Earn 5 points after the picture is checked and accepted.
Add your photo and local directionsShare what you foundWhat is recorded here
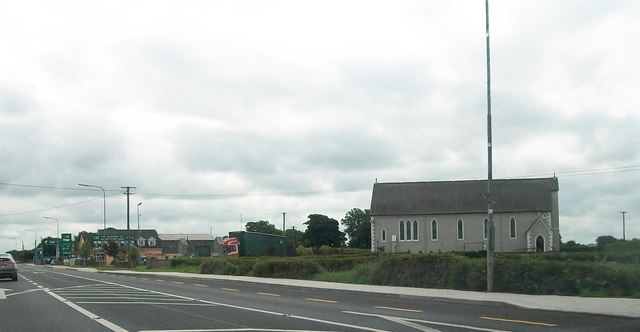
Freestanding Roman Catholic church, built 1858, with seven-bay nave elevations, truncated three-stage tower to gabled west end, gabled entrance porches to north and south of chancel end, spire removed c.1970. Pitched slate roof altered c.1970 to overhang at eaves and barge extending over truncated tower with timber fascia, bargeboard and soffit. Celtic cross finials to gables, cast-iron rainwater goods. Altered bell-cast slate roof to porches with stone cross finials and cast-iron rainwater goods. Roughcast rendered walls with stone eaves course, smooth rendered block-and-start quoins and stepped ashlar plinth. Smooth rendered wall buttresses corresponding to internal chancel arch on sides of nave, projecting confessional with flat roof to centre. Pointed arch windows with dressed stone surrounds to western four bays of nave, tripartite pointed arch windows sanctuary bay and smaller single pointed arch window to sacristy in east bay. Pointed arch door opening to sacristy on south elevation and square-headed opening to sixth bay, both with replacement timber doors. Quatrefoil roundel to apex of east gable over graduated tripartite lancet east window with stone-dressed surrounds and mullions. Elaborate stained glass to apse and nave. Stone string course to second stage of tower over dedication plaque to second stage of tower with inscription ‘Uni Trinoque Deo / Sub Inv’ S. Matthaei Ap. / Jacobo Browne Episcopo / Joanne O’Reilly Pastore / Anno Domini 1858’. Pointed arch opening below with stone tracery tracery having trefoil roundel over twin over ogee-headed lancets. Weathered stone ledge over first stage of tower having single pointed arch, similar windows flank tower in gable at half-landing level, all in splaayed dressed stone surrounds. Pointed arch windows to sides of porches and door opening with recent timber doors. Hammerbeam queen-post trussed structure to interior with pointed arch opening to inner sanctuary on colonettes with foliated capitals, pointed arch niches to side altars. Timber balconied gallery to west end and niche to ground floor. Pair of confessionals of c.1970 to nave. Glazed timber doors to porch lobbies with coloured glass panes and overlight. Side doors to sanctuary area with label mouldings and timber sheeted doors. Steps to altar area with Gothic-Revival altar and reredos. Replacement timber pews. Recent detached single-storey structure to south. Freestanding ashlar stepped-and-gabled piers with metal gates at road entrance.
This official record and map point do not grant access. Most recorded buildings are privately owned; view them only from public ground unless the owner allows entry.