Add your own picture and explain the route, parking, gates, paths or landmarks that help people find it.
Earn 5 points after the picture is checked and accepted.
Add your photo and local directionsShare what you foundWhat is recorded here
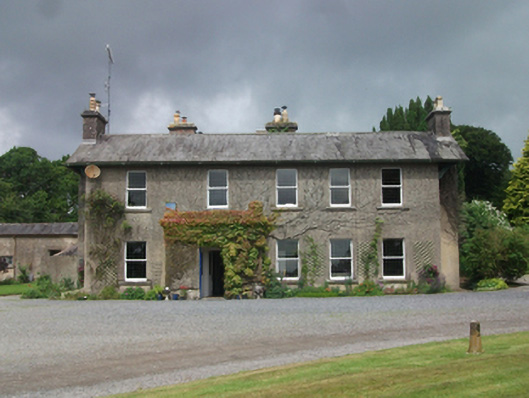
Detached L-plan five-bay two-storey over basement country house, built c.1760, with mid-nineteenth century front elevation having off centre single-storey porch, substantial multiple-bay wing facing stableyard, returns and glazed conservatory to rear. Pitched slate roof to front block with oversailing eaves on timber brackets, wide oversailing verges extending over large gable chimneystacks with truss-motif bargeboard to east, smaller stacks over roof level. Limestone parapet to flat-roofed porch with eaves cornice. Hipped slate roof to wing and to single-storey west porch. Clay ridge tiles and cast-iron rainwater goods throughout. Brick chimneystacks with projecting capstones to gables and rear eaves of front block and to ridge of wing, many having square-profile clay pots, some with panelled motif. Cast-iron water tank to projection on rear wing. Roughcast rendered walls. One-over-one timber sash windows to front with convex horns, in asymmetrical arrangement to accommodate stair hall. Lucarne windows to rear with timber barge boards. Varying casement and timber sash windows of various sizes to rear. Limestone sills throughout. Timber panelled and glazed door to porch, inner double-leaf panelled doors with aproned sidelights flanked by pilasters with carved corbel brackets and cornice. Gothic Revival conservatory on concrete piers with pointed arch mullions. Interior having bolection mouldings, limestone flags, and heavily moulded cast-iron staircase. U-plan farmyard to west. Former walled garden to rear with rounded rubble stone walls, segmental arches having irregular voussoirs and red brick surrounds. Rubble stone boundary walls.
This official record and map point do not grant access. Most recorded buildings are privately owned; view them only from public ground unless the owner allows entry.