Add your own picture and explain the route, parking, gates, paths or landmarks that help people find it.
Earn 5 points after the picture is checked and accepted.
Add your photo and local directionsShare what you foundWhat is recorded here
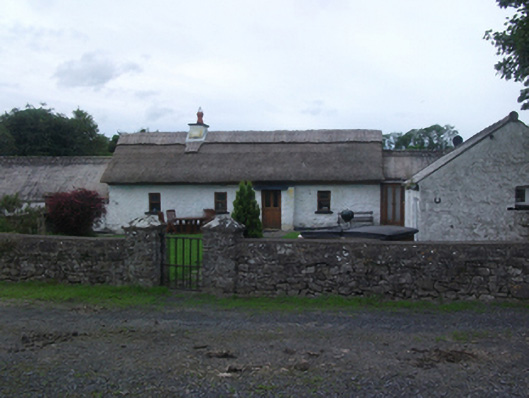
Detached four-bay single-storey direct-entry vernacular house, built 1860, with windbreak entrance, early-twentieth century extension to south-west and link to north-east with original outbuilding. Pitched thatch roof of scalloped water reed with raised ridge and exposed oak wall plates. Corrugated asbestos roof to extensions. Rendered chimneystack and uPVC rainwater goods. Lime-washed random rubble walls with raised plinth. Replacement timber casement windows with squared limestone sills. Single deep-set window to rear elevations. Replacement timber and glazed doors, canted at junction to link. Limestone slab hood to windbreak. Uncoursed random rubble former cattle pen with forged gates. Random rubble stone boundary walls with dressed limestone piers bearing date, 1914.
This official record and map point do not grant access. Most recorded buildings are privately owned; view them only from public ground unless the owner allows entry.