Add your own picture and explain the route, parking, gates, paths or landmarks that help people find it.
Earn 5 points after the picture is checked and accepted.
Add your photo and local directionsShare what you foundWhat is recorded here
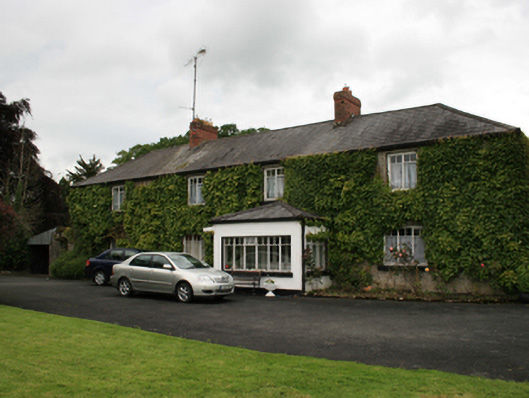
Detached four-bay two-storey house, built c.1820, substantially extended c.1860, single-storey porch, c.1910 to front. Single two-storey return and two single-storey lean-to extensions to rear. Lean-to conservatory to south-east, c.1990. Hipped slate roof with clay ridge tiles, pair of red brick chimneystacks, and cast-iron rainwater goods. Roughcast rendered walls. Bipartite side-hung cast-iron windows with top-hung double-pane overlights to first floor and square-headed tripartite side-hung metal windows with top-hung double-pane overlights to ground floor. Six-part metal windows to porch with tripartite sections to side, door opening to west and four-leafed glazed door to interior. Square-profile part rendered rubble stone piers adjoin west of house with three-centred arch as pedestrian entrance to rear yard. Two ranges of outbuildings to north, built c.1860. L-plan single-storey range to north-west, having corrugated barrel-roof, coursed rubble walling, and carriage doors with sandstone elliptical arches. Three-bay single-storey house to north end of range with pitched corrugated roof, red brick chimneystack, and square-headed openings with yellow brick surrounds, all refurbished c.2005. Rubble stone wall enclosing yard to north-east of house. Five-bay single-storey outbuilding with corrugated metal roof, rubble stone wall, four elliptical-headed carriage doors and single door. Derelict barrel-roof outbuilding to rear. Pair of square-profile coursed rubble piers and rubble stone boundary walls with Scotch copings.
This official record and map point do not grant access. Most recorded buildings are privately owned; view them only from public ground unless the owner allows entry.