Add your own picture and explain the route, parking, gates, paths or landmarks that help people find it.
Earn 5 points after the picture is checked and accepted.
Add your photo and local directionsShare what you foundWhat is recorded here
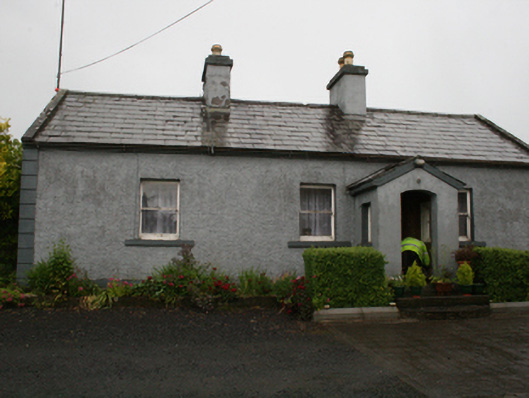
Detached four-bay single-storey farmhouse, built 1823, with open porch of c.1860 to front, recessed lean-to porches to gable ends and full-length lean-to extension of c.1860 to rear. Now disused. Pitched slate roof with clay ridge tiles, pair of smooth rendered chimneystacks to centre of main roof with decorative pots, barge coping to gable ends of main roof, and cast-iron rainwater goods. Roughcast rendered chimneystack to rear wall of rear extension. Roughcast rendered walls with smooth rendered channel-jointed quoins. Smooth rendered walls to porch. One-over-one timber sash windows with stone sills. Open segmental arch to porch with fixed one-over-two timber windows to sides. Square-headed timber panelled entrance door set back within porch, approached by three steps. Timber sheeted doors to lean-to wings. Set within farmyard with later two-storey house of c.1980 to front. Random rubble outbuilding with pitched slate roof to north, recent corrugated metal sheds to west and north. Square-profile masonry piers with profiled coping at road with splayed rendered walls with copings behind terminating in pair of octagonal-profile punched stone piers.
This official record and map point do not grant access. Most recorded buildings are privately owned; view them only from public ground unless the owner allows entry.