Add your own picture and explain the route, parking, gates, paths or landmarks that help people find it.
Earn 5 points after the picture is checked and accepted.
Add your photo and local directionsShare what you foundWhat is recorded here
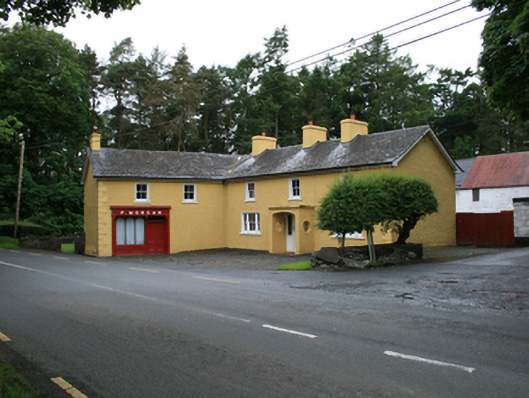
Detached L-plan multiple-bay two-storey farmhouse and attached public house, built c.1820, comprising three-bay main block with open porch of c.1960, perpendicular two-bay two-storey wing to south-east added c.1860 extending to roadside, with pub-front of c.1900. Recent lean-to extension to rear. Pitched slate roof hipped at corner, altered to have overhanging eaves and barges. Clay ridge tiles and and replacement aluminium rainwater goods. Pair of rendered chimneystacks flanking centre bay of main block, similar stack to former south gable, rendered chimneystack to roadside gable of wing. Roughcast rendered walls with smooth-rendered quoins to north end of main block and east end of wing, and patent reveals to window openings. Two-over-two sash windows to first floor, pair of square-headed tripartite windows to ground floor comprising one-over-one sash windows to sides and two-over-two to centre. Segmental-arch opening to porch with roundels to side walls, all with smooth render surrounds, square-headed door opening having fixed sidelights and replacement glazed timber door. Timber pub-front to north elevation of wing, comprising double-leaf panelled door with overlight and tripartite window with round-headed panes set over panelled render stallriser, flanked by plain timber piers, and surmounted by fascia with three supporting elongated brackets. Six-over-six timber sliding sash windows to ground and first floors of wing. Coursed rubble wall to north side of rear yard with square-profile masonry pier at north gable of house. Four-bay two-storey southern range of outbuildings with corrugated barrel-roof, two-bay two-storey rubble walled western range with pitched slate roof, and two-bay two-storey extension to north with corrugated roof and concrete barges, having latticed casement window and battened timber door to first floor. Single-storey lean-to northern range with corrugated barrel roof. Coursed rubble stone walls with piers to south of house with square-profile piers and cast-iron gate.
This official record and map point do not grant access. Most recorded buildings are privately owned; view them only from public ground unless the owner allows entry.