Add your own picture and explain the route, parking, gates, paths or landmarks that help people find it.
Earn 5 points after the picture is checked and accepted.
Add your photo and local directionsShare what you foundWhat is recorded here
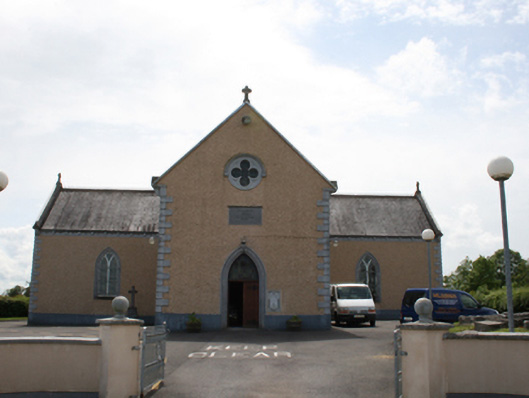
Freestanding T-plan Roman Catholic church, built 1831, with main gable facing north, two-bay nave with single-bay transepts to east and west, projecting gable-fronted chancel to south, with hipped roofed extension, c.1960. Pitched slate roof with decorative cast-iron ridge cresting, Celtic cross finials terminating apex of gable barge copings, with ashlar stone trefoil gablets at base resting on skew corbels. Cast-iron rainwater goods on square cut-stone corbel blocks in ashlar stone eaves band. Roughcast rendered walls with V-jointed block-and-start quoins, and smooth-rendered plinth. Carved limestone quatrefoil tracery roundel to entrance gable with hood moulding having label stops. Pointed arch windows in ashlar surrounds with cut-stone sills and fixed-pane timber Y-tracery windows having replacement coloured glass, c.1970 to nave and transepts. Tripartite lancet window to chancel end in plate tracery with hood moulding having labels blocks and elaborate stained glass of c.1880. Pointed arch main entrance to north in chamfered ashlar surround having and fixed overlight containing colour glass of c.1970. Pointed arch side doors to rear of transepts in similar surrounds having tongue-and-groove overpanels, all with tongue-and-groove timber doors having ornate ironmongery of c.1880. Latin plaque to front gable reads ‘Ad majoram Dei / Gloriam / A.D. 1831 / Revd Joanne Reilly / Pastore’. Interior under restoration, having marble altar of c.1970. Square-profile random rubble stone gate piers and pedestrian forged-iron gate, flanked by low rubble walls, with stile of cantilevered stone steps to east, leading to Mass path to south of church, now disused and overgrown.
This official record and map point do not grant access. Most recorded buildings are privately owned; view them only from public ground unless the owner allows entry.