Add your own picture and explain the route, parking, gates, paths or landmarks that help people find it.
Earn 5 points after the picture is checked and accepted.
Add your photo and local directionsShare what you foundWhat is recorded here
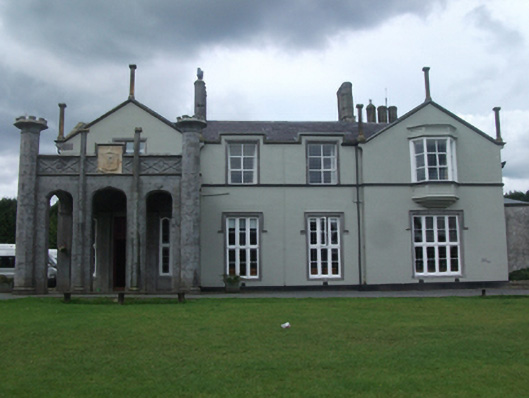
Detached Tudor Revival U-plan four-bay two-storey house, built c.1845, having advanced gabled end bays, cut-stone porte-cochere to entrance in southern bay, end bays extend back as returns with lower six-bay wing to north-east. Now in use as education centre. Pitched slate roof with roll-top clay ridge tiles, cut-stone corbel course to verges, eaves broken by first floor windows. Slender elongated and castellated finials to gables at apex and on kneelers, oversailing detail to side gables with coved limestone verges. Ashlar limestone chimneystacks to ridges having triple octagonal-profile shafts on common plinth, cast-iron and uPVC rainwater goods. Ruled-and-lined rendered walls, roughcast rendered to rear, on raised plinth with tooled limestone sill course to first floor. Three-bay ashlar limestone port-cochere with castellated octagonal-profile clasping corner piers, carved parapet with sandstone crest, and Tudor-arch openings. Timber and uPVC casement windows, canted oriel window to first floor gable with panelled apron and parapet. Stained glass windows flanking doorcase and to mullioned stair window in rear gable with pointed lights, all having tooled limestone surrounds, hood mouldings, and sills. Tooled limestone doorcase with Doric pilasters and studded timber panelled double doors with corresponding Tudor arch panels over. Recent timber boarded doors to wings with dressed limestone surrounds, lintels, and keystones. Interior having heavily moulded cantilever stair, Tudor arch openings, and extensive vaulted plasterwork. Screen wall extends to north having Tudor-style gabled archway to side yard. Pitched slate outbuildings with recent additions forming two courtyards to north, with gabled breakfronts having cruciform finial, altered glazed coach house arches, half-dormer windows with timber bargeboards, and red brick and limestone surrounds. Courtyard complex entered through double-height Tudor archway of ashlar limestone, with voussoirs, pediment and hexagonal-profile finial. Heavily altered gate lodge to east with recent stone gate piers.
This official record and map point do not grant access. Most recorded buildings are privately owned; view them only from public ground unless the owner allows entry.