Add your own picture and explain the route, parking, gates, paths or landmarks that help people find it.
Earn 5 points after the picture is checked and accepted.
Add your photo and local directionsShare what you foundWhat is recorded here
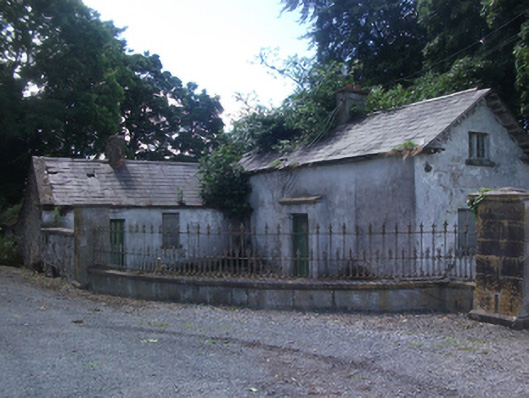
Detached single-storey with dormer attic gate lodge, built c.1830, with principal gabled elevation facing to drive, windbreak to largely unfenestrated road elevation, late-nineteenth century addition forming L-plan with unfenestrated gable at roadside. Now disused. Pitched slate roofs with clay ridge tiles, oversailing verge with bargeboards, and timber brackets forming broken pediment facing drive. Concrete barge coping to addition and forming roof of windbreak. Central rendered brick chimneystacks to lodge and addition, steel rainwater goods. Ruled-and-lined rendered walls, random rubble to gable of addition. Square-headed window openings, widened to north gable, attic having bipartite six-pane casement window with timber mullion, all with limestone sills. Timber boarded doors with limestone thresholds. Corrugated-iron lean-to and outbuilding to rear of addition. Opens onto forecourt enclosed by convex quadrant wing of gate screen, comprising cast-iron railings with fleur-de-lys finials on ashlar plinth, double-leaf demesne gates in ashlar piers, symmetrical quadrant to north of gates, rubble stone wall between south pier and gable of addition. Wrought-iron gate encloses site of gate lodge inside demesne gates.
This official record and map point do not grant access. Most recorded buildings are privately owned; view them only from public ground unless the owner allows entry.