Add your own picture and explain the route, parking, gates, paths or landmarks that help people find it.
Earn 5 points after the picture is checked and accepted.
Add your photo and local directionsShare what you foundWhat is recorded here
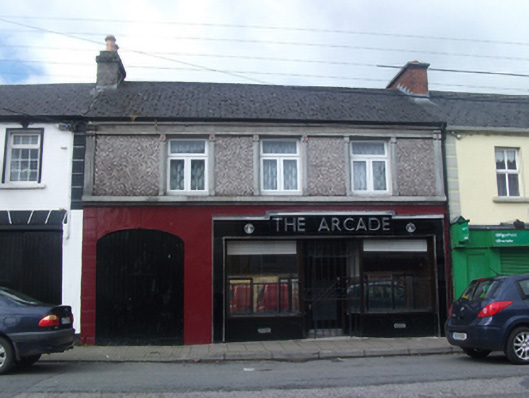
Terraced three-bay two-storey house, built c.1820, with integral carriage arch, render mouldings c.1920, and Art-Deco style shopfront c.1950. Pitched slate roof with rendered chimneystacks shared with building to south. Cast-iron rainwater goods. Smooth rendered band to eaves. Pebbledash walls to first floor with concrete plat band, moulded lintel, sill courses, and moulded piers to corners. Ruled-and-lined rendered walls with quoins to ground floor. Replacement timber casement windows with moulded concrete surrounds matching corner piers. Timber match board gate having inset wicket gate to carriage arch. Shopfront comprising black Vitrolite panels and crow-stepped fascia, with chrome trim to splayed plate-glass windows in chamfered hardwood frames, flanking recessed central doorway. Glazed door with mild steel security gate. Chrome lettering to fascia and circular vents decorated with letter 'M.' Black and white mosaic to threshold, with ‘ARCADE’ script inlay and stone inset reading, 'HAYWARDS / GATES / LONDON.' Opens directly onto street.
This official record and map point do not grant access. Most recorded buildings are privately owned; view them only from public ground unless the owner allows entry.