Add your own picture and explain the route, parking, gates, paths or landmarks that help people find it.
Earn 5 points after the picture is checked and accepted.
Add your photo and local directionsShare what you foundWhat is recorded here
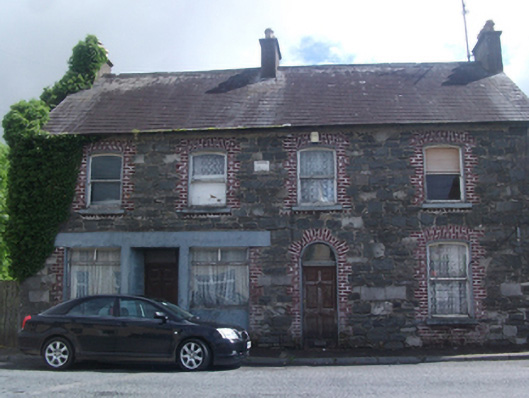
Detached four-bay two-storey house, built 1910, with two-storey return and shopfront inserted to ground floor. Now disused. Pitched slate roof with roll-mould ridge tiles, with lean-to roof to return. Two cement rendered chimneystacks to gables and one between central bays, replacement rainwater goods. Squared and coursed rubble limestone walls with flush dressed cornerstones, roughcast gable ends. Date stone '1910' to front elevation, evidence of alteration bearing ‘1914’ inscription. Segmental-headed windows with one-over-one timber sash windows having concave horns, two-over-two to rear, red brick block-and-start dressings, and limestone sills. Round-headed door opening with historic single-pane fanlight and transom over replacement timber door, patent reveal, and red brick dressing. Historic shopfront removed and replaced with later windows on plain stallriser flanking central doorway. Timber door and glazed door to rear. Ruin of gabled rubble stone outbuilding to south with east elevation incorporated into coursed limestone rubble boundary wall with cement coping abutting house. Opens directly on to street.
This official record and map point do not grant access. Most recorded buildings are privately owned; view them only from public ground unless the owner allows entry.