Add your own picture and explain the route, parking, gates, paths or landmarks that help people find it.
Earn 5 points after the picture is checked and accepted.
Add your photo and local directionsShare what you foundWhat is recorded here
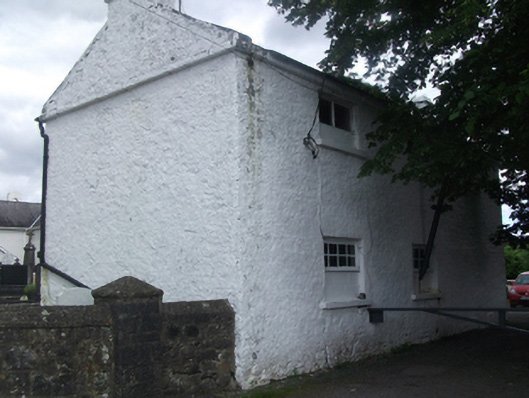
Detached two-bay two-storey former national school, built 1832, with external steps to upper level. Now in use as workshop. Pitched slate roof with clay ridge tiles, concrete barge coping, and banded chimneystacks to gable ends. Squared stone eaves course carried around gable elevations as string course. Some surviving cast-iron rainwater goods. Lime-washed uncoursed random rubble walls. Altered windows to south elevation having eight-pane fixed timber top sash and concrete block infill to bottom section, all having tooled limestone sills. One fixed-pane window to north elevation. Recent steel security doors to ground floor. Sheeted timber door to first floor of north elevation approached by external limestone steps on east and north sides bounded by uncoursed rubble limestone wall with undressed coping stones forming part of churchyard boundary wall. Abutting church graveyard to north and bounded by squared rubble walls with dressed limestone piers.
This official record and map point do not grant access. Most recorded buildings are privately owned; view them only from public ground unless the owner allows entry.