Add your own picture and explain the route, parking, gates, paths or landmarks that help people find it.
Earn 5 points after the picture is checked and accepted.
Add your photo and local directionsShare what you foundWhat is recorded here
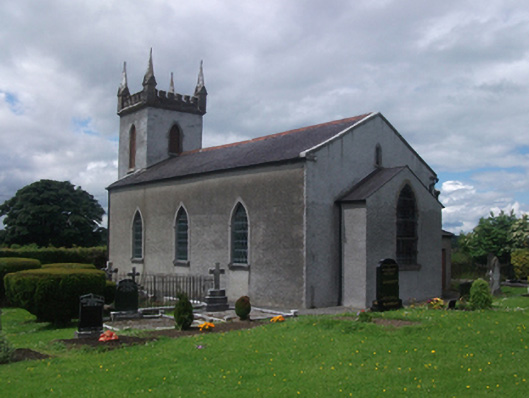
Freestanding T-plan Gothic Revival Church of Ireland church, built c.1800, with three-bay nave, shallow chancel projection to east, two-stage tower and north transept added c.1837, vestry to north-west and lean-to to north. Pitched slate roof with terracotta ridge tiles to nave and transept, hipped roof to vestry. Castellated ashlar limestone parapet to tower, over projecting cornice course with corner pinnacles having moulded finials and square bases with gablets to each face. Barge copings to gables with plain dressed limestone kneelers. Cast-iron and aluminium rainwater goods. Roughcast rendered walls to nave and tower, ruled-and-lined to transept, limestone plaque to tower. Pointed-belfry opening to upper stage of tower with timber louvres in stone surround, small high level lancet opening with timber louvres to west gable. Pointed arch window openings to gable transept and three-bay nave with leaded stained-glass windows. Square-headed window to vestry with chamfered limestone surround having six-over-six timber sash window with convex horns. All windows having tooled limestone sills. Pointed arched entrance with limestone surround and modern overlight of pointed panes over stone transom forming head of replacement timber sheeted double doors with historic ironmongery. Historic pews arranged with central aisles to transept and nave. Gallery to west of nave supported on bundled cast-iron columns with guardrail of Doric balusters. Original floorboards, stone monuments and carved timber pulpit. Set within graveyard and enclosed by coursed random rubble wall.
This official record and map point do not grant access. Most recorded buildings are privately owned; view them only from public ground unless the owner allows entry.