Add your own picture and explain the route, parking, gates, paths or landmarks that help people find it.
Earn 5 points after the picture is checked and accepted.
Add your photo and local directionsShare what you foundWhat is recorded here
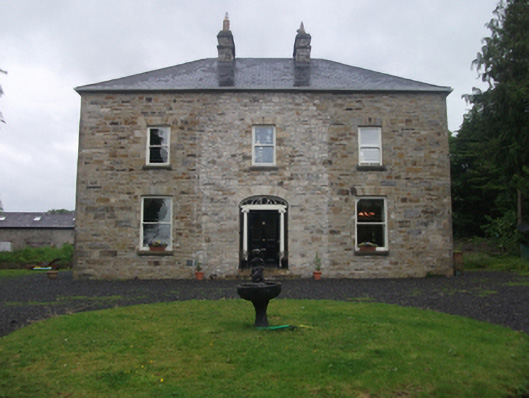
Detached three-bay two-storey house with concealed attic, built c.1850, and two-storey return to rear. Hipped artificial slate roof with clay ridge tiles. Pair of limestone-clad chimneystacks flanking central bay, uPVC rainwater goods. Coursed random rubble limestone walls, central bay rebuilt c.2005. Earlier smooth render to rear and return. Window openings with sandstone flat-arched heads and limestone sills, widened to ground floor, with double-glazed one-over-one timber sash windows, uPVC to rear. Two high level attic windows to gable below eaves having small six-over-three sliding timber sash windows. Elliptical-headed door opening with sandstone voussoirs containing Ionic doorcase with leaded fanlight over historic glazed timber panelled door. Interior has original stair with scrolled handrail and tooled limestone chimneypieces and thresholds. Farmyard to rear with single-storey rubble stone outbuildings having battened doors displaying a bi-folding leaf and timber rim lock. Random rubble boundary walls and forged farm gate. Site set back from road.
This official record and map point do not grant access. Most recorded buildings are privately owned; view them only from public ground unless the owner allows entry.