Add your own picture and explain the route, parking, gates, paths or landmarks that help people find it.
Earn 5 points after the picture is checked and accepted.
Add your photo and local directionsShare what you foundWhat is recorded here
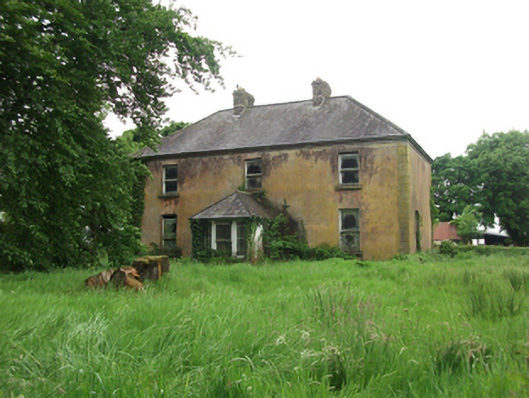
Detached three-bay two-storey house, built c.1880, with single-storey return to rear and single-storey porch of c.1920. Now vacant. Hipped slate roofs to house and porch with terracotta ridge tiles, pair of banded brick chimneystacks flanking centre bay and widely spaced triangular brackets to eaves. Ruled-and-lined smooth rendered walls with raised quoins. One-over-one timber sash windows with ogee horns, rendered reveals and limestone sills. Central one-over-one timber sash window to porch flanked by tall side lights with margin panes. Door to side of porch concealed from view. Random rubble two-storey and single-storey farm outbuildings to rear forming three-sided farmyard with rubble stone wall to north. Garden to front enclosed by random rubble wall with apex coping and forged double gates in rendered panelled piers to east of front entrance.
This official record and map point do not grant access. Most recorded buildings are privately owned; view them only from public ground unless the owner allows entry.