Add your own picture and explain the route, parking, gates, paths or landmarks that help people find it.
Earn 5 points after the picture is checked and accepted.
Add your photo and local directionsShare what you foundWhat is recorded here
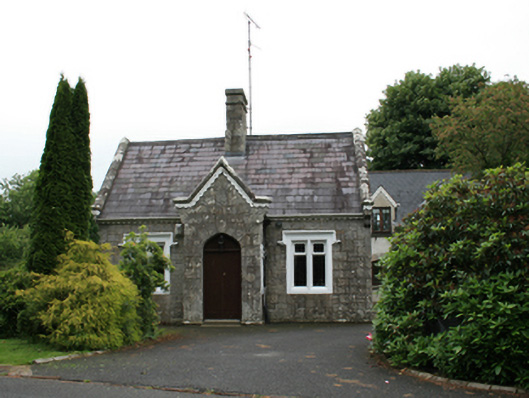
Detached T-plan three-bay single-storey gate lodge, built 1857, with gabled porch facing entrance drive, canted bay window to west gable part of three-bay side elevation to road with northernmost bay added c.1880. Recent lean-to side entrance and three-bay dormered extension to north-east. Pitched slate roof with clay ridge tiles and sandstone ashlar chimneystacks to centre of both ridges, barge stone resting on corbeled kneelers over decorative timber fascia and cast-iron rainwater goods. Punch-dressed squared and snecked random sandstone masonry with ashlar corner stones and plinth course, corner stones to centre of west wall indicating extent of original lodge. Date shield to apex of front gable reading ‘1837’, blind slit openings in ashlar surrounds to apex of east and west gables. Square-headed windows with hood mouldings set in bevelled stone mullioned surrounds, as bipartite windows to entrance and west elevations. Quadripartite canted bay window to west gable. Tripartite window to east gable. Replacement timber windows. Pointed arch door with fixed overlight and recent timber door inside porch with fixed timber side lights in stone surrounds. Coursed-squared sandstone rubble boundary wall.
This official record and map point do not grant access. Most recorded buildings are privately owned; view them only from public ground unless the owner allows entry.