Add your own picture and explain the route, parking, gates, paths or landmarks that help people find it.
Earn 5 points after the picture is checked and accepted.
Add your photo and local directionsShare what you foundWhat is recorded here
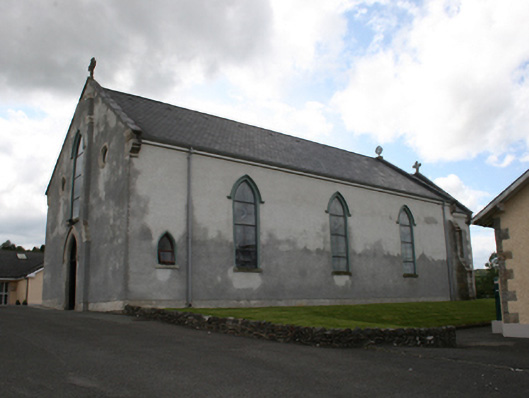
Freestanding Gothic Revival Roman Catholic church, built 1858, comprising stepped three-stage breakfront as centre bay of gabled entrance facade, three-bay nave, single-bay chancel, altered single-storey sacristy to west. Pitched replacement slate roof with clay ridge tiles, barge stones with corbelled kneelers to gables, Celtic stone crosses to gable apexes, and cast-iron rainwater goods. Roughcast rendered walls with smooth-rendered plinth, sandstone ashlar ledge stones to steps over first and second stages of breakfront and stone capping over canted third stage. Punched sandstone quoins to chancel gable, stepped punched sandstone ashlar buttress to northeast corner of nave. Pointed arch window to second stage of breakfront with stone surround, label moulding and sill, having figurative stained glass, flanked by roundels with stone surround and coloured glass. Pointed arch entrance in wider ground stage of breakfront with stone surround, label moulding resting on medieval-style mask stone corbels, jamb stones to base, recent fixed overlight and timber sheeted door. Pointed arch windows with stone surround, label moulding and sill, having coloured glass to nave. Pointed arch window openings with stone surround, label moulding and sill, having figurative stained glass of c.1970, to chancel, windows to sides of chancel having coloured glass. Truncated pointed arch opening with timber casement window to north nave elevation at east end. Exposed king-post truss roof to interior with gallery to south-east end. Stucco detailing to pointed chancel arch comprising hood moulding on angel corbels, moulded soffit springing from pair of truncated colonettes resting on kneelers. Stucco hood moulding to altar window with colonettes and sill course. Stucco surround and chamfered jambs to side windows of chancel, pointed arch opening with chamfered surround and timber sheeted door to west. Decorative stone reredos and altar table with recent timber lectern and cathedra. Cast-iron belfry, erected c.1910, to south. Pair of hexagonal-profile limestone ashlar piers with conical caping supporting cast-iron gates and flanked by rubble stone boundary walls.
This official record and map point do not grant access. Most recorded buildings are privately owned; view them only from public ground unless the owner allows entry.