Add your own picture and explain the route, parking, gates, paths or landmarks that help people find it.
Earn 5 points after the picture is checked and accepted.
Add your photo and local directionsShare what you foundWhat is recorded here
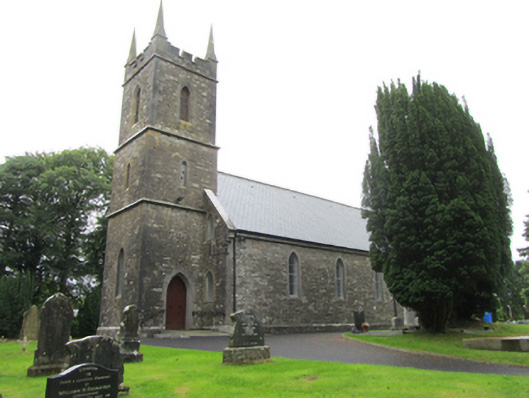
Freestanding Gothic Revival Church of Ireland church, built 1844, having three-stage tower to west, four-bay nave, single-bay north transept c.1860 with lower eaves, lower chancel, vestry to south of nave, chancel with gable to east, entrance alongside nave to west, boiler house lean-to to north of transept. Pitched replacement slate roof with roll-mould ridge tiles, cut stone barges, raised in recent roofing works over cut-stone corbelled kneelers to all gables except transept. Cast-iron and replacement uPVC rainwater goods over cut-stone corbel course at eaves. Shallow-pitch to vestry roof forming catslide to south slope of chancel. Low chimneystack formed as plinth at apex of transept gable. Tower roof concealed behind crenellated ashlar parapet with corner pinnacles on splayed bases. Rubble stone walls to nave, transept, chancel, and vestry with bevelled plinth course and cut-stone cornerstones. Tower walls of rubble stone masonry with flush hammer-dressed stone quoins, stages divided by cut-stone string courses. Tower upper stage slightly set back having belfry lancet with splayed cut-stone surround and timber louvers. Small lancet to middle stage with metal lattice windows. Larger lancet to west of ground-level stage. Pointed arch door opening to south side having splayed ashlar surround and recent double-leaf timber sheeted doors with historic ironmongery. Pointed arch lancet windows to nave, chancel, transept, and vestry, all having plain splayed cut-stone surrounds, leaded lattice glazing to larger windows and cast-iron lattice windows to smaller openings. Graduated triple lancets to chancel east window having figurative stained glass below cut-stone relieving arch, pair of lancet windows to transept gable. Pointed arch windows to east gable at ground floor and gallery level flanking tower with render surrounds and leaded lattice glazing. Shoulder-arched vestry door with bevelled cut stone surround. Opens to recent stone-paved ramp covering historic steps. Set within churchyard with historic grave markers. Ashlar piers with shallow pyramidal capstones set in rubble stone boundary wall, with recent gate.
This official record and map point do not grant access. Most recorded buildings are privately owned; view them only from public ground unless the owner allows entry.