Add your own picture and explain the route, parking, gates, paths or landmarks that help people find it.
Earn 5 points after the picture is checked and accepted.
Add your photo and local directionsShare what you foundWhat is recorded here
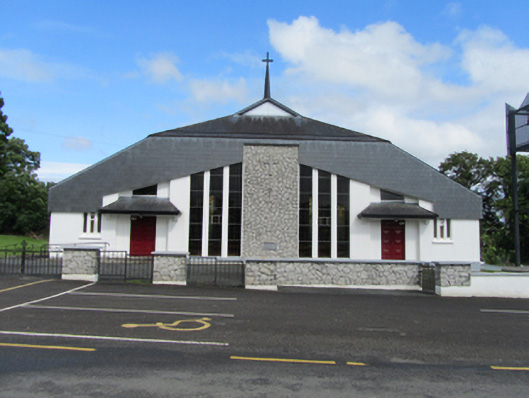
Freestanding Modern style rectangular-plan single-cell Roman Catholic church, built 1973, having boiler house attached to centre of rear elevation. Re-roofed and renovated in 1992. Half-hipped slate roof with truncated gable elevation to front and gablet at apex. Elongated metal cross to centre of ridge with splayed fins to upright. Concrete ridge tiles, hidden gutters to east and west sides, pressed metal rainwater goods elsewhere. Slate-clad fascia to lower eaves on side elevations, carried onto front gable and rising from both sides at an angle terminating at tall central stone-clad panel. Angled slate fascia forms heads of graduated vertical windows flanking central panel. Entrance doors in recessed bays to either side with hipped slate canopies and fixed overlights also truncated by rising angle. Small tripartite windows in end bays with concrete sills. Rendered walls. Similar angled slate-clad fascia to rear with central chimneystack and wider spaced vertical windows. Vertical band windows to side elevations with concrete transom at waist level. Tinted and stained glass windows. Timber framed double entrance doors with raised panels. Plastered T-plan interior with lobbies and ancillary spaces in corners behind main elevation. Timber sheeting to central east-west section of ceiling with exposed laminated timber beams. Timber and glass door screens. Timber confessionals having metal weave ventilation panels above and to octagonal opening in door. Steps to altar area. Timber pews, altar, and lectern. Low stone-clad masonry boundary walls with flat concrete coping and metal gates. Steel belfry to south with metal slatted enclosure surrounding bell. Graveyard to north.
This official record and map point do not grant access. Most recorded buildings are privately owned; view them only from public ground unless the owner allows entry.