Add your own picture and explain the route, parking, gates, paths or landmarks that help people find it.
Earn 5 points after the picture is checked and accepted.
Add your photo and local directionsShare what you foundWhat is recorded here
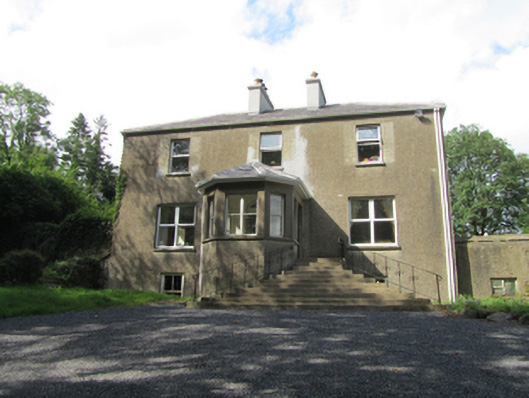
Detached three-bay two-storey over-basement rectory, built c.1810, two-storey extension to north-east, advanced canted central porch addition with splayed flight of steps, single-storey outbuilding to north recently converted for domestic use and connected to house. Hipped slate roof with clay ridge tiles, pair of recently rendered chimneystacks with clay pots flanking centre bay, replacement rainwater goods. Replacement hipped roof to porch. Roughcast rendered walls. Replacement uPVC windows in wide openings at ground level, reduced in width at upper level, having patent reveals with stone and precast concrete sills. Two-over-two timber sash windows to front basement elevation, round-headed multi-pane sash window to north elevation stair landing. Splayed flight of concrete steps to entrance. Outbuildings with pitched slate roofs, some cast-iron rainwater goods, rendered rubble-stone walls with brick dressings to openings, stone voussoirs to carriage arch, some timber sash windows and timber sheeted doors remaining. Rubble stone walls to yard and garden. Chamfered cut-stone gate piers flanking double-leaf wrought-iron gates.
This official record and map point do not grant access. Most recorded buildings are privately owned; view them only from public ground unless the owner allows entry.