Add your own picture and explain the route, parking, gates, paths or landmarks that help people find it.
Earn 5 points after the picture is checked and accepted.
Add your photo and local directionsShare what you foundWhat is recorded here
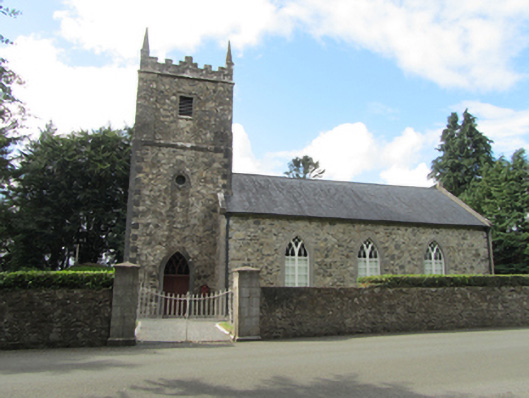
Freestanding hall-and-tower Church of Ireland church, built 1812, having three-bay nave, three-stage entrance tower to south-west, vestry to north-east. Pitched slate roof, clay ridge tiles, barge stones with kneelers, cast-iron rainwater goods. Crenellated stone parapet and corner pinnacles to tower. Random rubble stone walls, formerly rendered, with raised block-and-start quoins to nave and vestry. Upper stage of tower with string courses and corner pilasters, block-and-start quoins to lower stages. Square-headed louvred openings to upper belfry, stone dressed oculus to middle stage above dressed pointed arch to entrance. Pointed arch louvred opening with hood profile to middle stage of south-west elevation. Twin-light multiple-pane timber sash windows to nave with switch-line tracery heads and raised dressed stone surrounds and stone sills. Bipartite timber two-over-two sash window to vestry. Timber sheeted doors, glazed timber fanlight with tracery above tower entrance door. Interior with trussed roof structure resting on stone corbels in side walls. Timber sheeted door in pointed arch opening to vestry. Decorative tile to floor in sanctuary area. Timber pews, lectern, pulpit, altar, and altar rails. Graveyard to site with rubble stone boundary walls flanking double-leaf wrought-iron gates in ashlar square-profile piers having bevelled plinths, fluted friezes, and shallow pyramidal caps.
This official record and map point do not grant access. Most recorded buildings are privately owned; view them only from public ground unless the owner allows entry.