Add your own picture and explain the route, parking, gates, paths or landmarks that help people find it.
Earn 5 points after the picture is checked and accepted.
Add your photo and local directionsShare what you foundWhat is recorded here
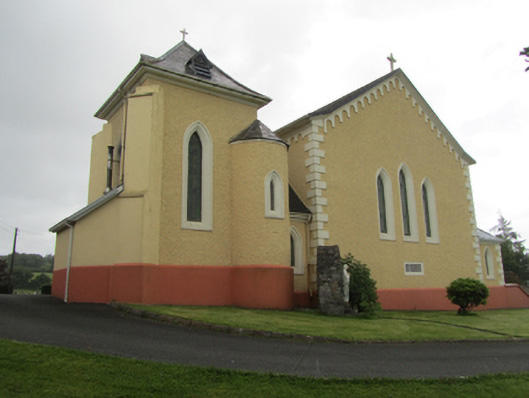
Freestanding Gothic Revival Roman Catholic church, built 1861, having four-bay nave, unfinished single-stage tower to north with engaged circular stair turret and single-bay connection, side porch to south, polygonal chancel with flanking lean-tos to nave gable. Extensive alterations and renovations in 1960 and in 1996, with addition of cry chapel to north of nave and cutting off of chancel as sacristy. Pitched replacement slate roof altered to oversail at eaves and verge with timber soffit, lead rolls to apse hips, pyramid slate roof to tower with louvred lucarnes, cast-iron rainwater goods. Replacement roughcast render to walls, decorative smooth rendered arch pattern in band below eaves and splayed smooth plinth. Rendered quoins to west gable, buttresses to east gable, stepped diagonal buttresses to tower. Stone plaque to west gable with inscription bearing dedication and date 1860. Lancet windowz with splayed surrounds to nave, west gable, and tower. Pointed arch windows to chancel and flanking entrances. Stained-glass windows and replacement timber sheeted external doors. Replacement coffered ceiling, flat over centre with gentle slope to sides. Chancel arch replaced by cantilevered hood above reredos. Recent reredos, ambo, altar, and side altars. Octagonal stone font at altar. Graveyard to east.
This official record and map point do not grant access. Most recorded buildings are privately owned; view them only from public ground unless the owner allows entry.