Add your own picture and explain the route, parking, gates, paths or landmarks that help people find it.
Earn 5 points after the picture is checked and accepted.
Add your photo and local directionsShare what you foundWhat is recorded here
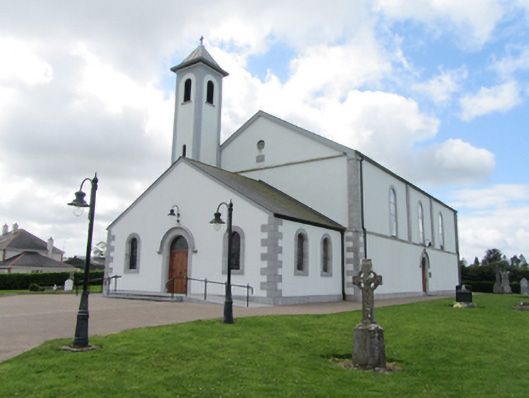
Freestanding Romanesque style gable-fronted church, built 1839, with three-bay nave, single-bay chancel with lean-to on south side, refurbished 2008 with addition of two-stage tower to east corner of main gable and single-storey porch with ancillary rooms. Pitched replacement slate roof with pressed metal rainwater goods, lead pyramid roof to tower with metal cross to apex. Rendered walls, ashlar dressing to round-headed nave windows on continuous sill course carried around main gables, stone plinth. Strip quoins to nave corners above sill course, block-and-start below and to chancel. Stone plaque to north-east gable with inscription ‘Erected by the Revd John Murray A.D. 1839’. Render pilasters to tower corners ending with arched recess above round-headed openings to upper stage. Graduated triple lancets to chancel gable. Historic stained glass to nave windows, recent design to chancel. Round-headed door in centre bay to south side of nave having cut-stone surround with hood moulding. Main entrance door of matching detail in front extension flanked by round-headed windows in cut-stone surrounds, all three possibly relocated from main gable. Replacement timber-sheeted external doors. Interior with recent timber sheeted ceiling over nave between exposed tie-beams of historic trusses. Round-headed chancel arch. Timber gallery to entrance end of nave with panelled front on cast-iron columns, timber stairs to north corner. Recent cry chapel beneath south side. Graveyard to north. Rendered boundary walls flanking square-profile piers and recent metal gates.
This official record and map point do not grant access. Most recorded buildings are privately owned; view them only from public ground unless the owner allows entry.