Add your own picture and explain the route, parking, gates, paths or landmarks that help people find it.
Earn 5 points after the picture is checked and accepted.
Add your photo and local directionsShare what you foundWhat is recorded here
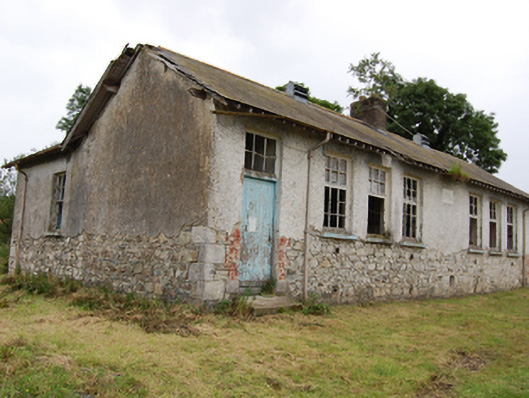
Detached U-plan eight-bay single-storey school, built 1897, having entrances to outer bays, extended 1929 with two-bay symmetrical wings to rear. Now disused. Pitched oversailing slate roof with carved and plain rafter ends, red brick chimneystack to centre of original block and to extension gables, sections of cast-iron rainwater goods. Roughcast rendered walls over rubble stone construction with dressed quoins. Stone plaque to centre of front elevation inscribed 'CARRIGANS NATIONAL SCHOOL / 1897 / ENLARGED BY REV T. MAGUIRE CC / 1929'. Tall windows in two pairs of three having dressed stone sills with multiple pane six-over-nine timber windows with tilting upper casements to original building. Paired six-over-nine timber sash windows to gables of extensions and single six-over-six to sides. Sheeted timber doors having six-pane overlight opening to single limestone step, set back from the road. Surviving sections of rubble stone wall to rear yard.
This official record and map point do not grant access. Most recorded buildings are privately owned; view them only from public ground unless the owner allows entry.