Add your own picture and explain the route, parking, gates, paths or landmarks that help people find it.
Earn 5 points after the picture is checked and accepted.
Add your photo and local directionsShare what you foundWhat is recorded here
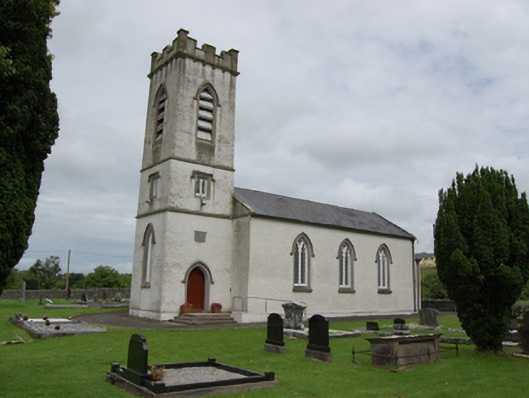
Freestanding Gothic Revival hall-and-tower Church of Ireland church, built 1821, with three-bay nave, three-stage tower to the west elevation, vestry to north, and chancel added to east in 1931. Pitched slate roof having raised cut stone barges, cut stone eaves continuous as plat band across gables and tower. Sections of cast-iron rainwater goods. Vestry chimneystack over gablet to nave wall constructed of stone blocks with plat band and surmounted by tall octagonal-profile clay pots. Replacement roughcast rendered walls with smooth rendered plinth. Tower surmounted by crenellated parapet with limestone ashlar corner crenels, corbel table and plat bands between stages. Cut stone plaque above entrance door reads 'This Church was Built by the / Parish of Ballintemple / for the Service of God. Anna domini / 1821 / Wm Magenis A.M. Dean of / Kilmore and Vicar of Ballintem- / ple. Revd James Pollock A.M. / curate'. Pointed arch window openings having hood mouldings and dressed chamfered limestone surrounds with chamfered sill and second projecting sill beneath. Twin trefoil-headed lights with quatrefoil over and lattice glazing to most windows. Square-headed openings to vestry, east gable, and second stage of tower. Timber intersecting tracery to chancel window with stained glass c.1950. Pointed-arch door openings having hood mouldings and dressed limestone chamfered surrounds with sheeted timber doors. Sheeted timber louvres with scalloped trim to upper stage of tower. Internally open ceiling with replacement trusses, gallery over entrance, carved timber pulpit, altar 1931, and pews. Cut stone wall monument dated 1713 with Flemming family crest relocated from Fleming’s Folly to wall of nave. Cut stone spiral stairs to tower. Set back from the road and bounded by rubble stone walls with soldier copings. Hexagonal-profile ashlar stone gate piers and wrought-iron gates. Surrounded by graveyard with cut-stone grave markers including three mausolea with crenellated parapet along boundary wall. Earlier graveyard sited across the road.
This official record and map point do not grant access. Most recorded buildings are privately owned; view them only from public ground unless the owner allows entry.