Add your own picture and explain the route, parking, gates, paths or landmarks that help people find it.
Earn 5 points after the picture is checked and accepted.
Add your photo and local directionsShare what you foundWhat is recorded here
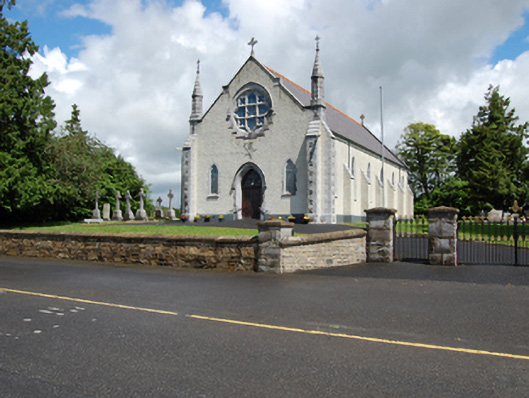
Freestanding Gothic Revival gable-fronted single-cell double-height Roman Catholic church, built 1904, having six-bay nave, polygonal chancel, and single-storey sacristy to north. Renovated 2010. Replacement slate roof having crested terracotta ridge, hip roof to chancel having terracotta hip tiles. Cut stone barge copings having single corble step to main gable. Carved Celtic crosses to nave gables, wrought-iron cross finials to hip apex. Square-profile cast-iron rainwater goods. Roughcast rendered chimneystack having cut stone detailing to sacristry. Roughcast rendered walls with raised smooth rendered plinth, quoins to chancel and east gable end of nave. Octagonal-profile pinnacles on turrets over cut-stone angle buttresses to corners of gable front having cut stone weatherings, quoins, and rock-faced blocks. Stepped wall buttresses marking nave bays. Cut-stone rose window to front gable having cross motif with trefoiled ends and square quatrefoil compartments, having hood moulding. Pointed arch door with hood moulding to entrance front having sheeted timber door with decorative scrolled ironwork hinges below timber trefoil and quatrefoil timber tracery overlight, flanked by trefoil-headed side lights. Lancet windows to nave with block-and-start dressed limestone surrounds and chamfered sills. Stone tracery to chancel of paired trefoil-headed lights with quatrefoil over, square-headed openings to sacristy. Lattice glazing with coloured glass and replacement stained glass windows to chancel and east side of nave c.2010. Interior having exposed roof truss with king-post above tie-beam supported on curved braces on wall corbels. Glazed timber internal porch, carved timber gallery to entrance end with open trefoil arcade, pointed chancel arch, marble clad altar fittings. Set back from the road with low rubble stone boundary walls having cut-stone copings. Square-plan gate piers and decorative metal gates. Plaque inscribed ‘Church of the Holy Family Gowna. Built 1904, renovated 2010. Diocese of Ardagh and Clonmacnoise’. Freestanding belfry on stepped plinth with ornamented column shafts to north of church. Church surrounded by graveyard with twentieth century grave markers. Access path from graveyard to parochial house to north.
This official record and map point do not grant access. Most recorded buildings are privately owned; view them only from public ground unless the owner allows entry.